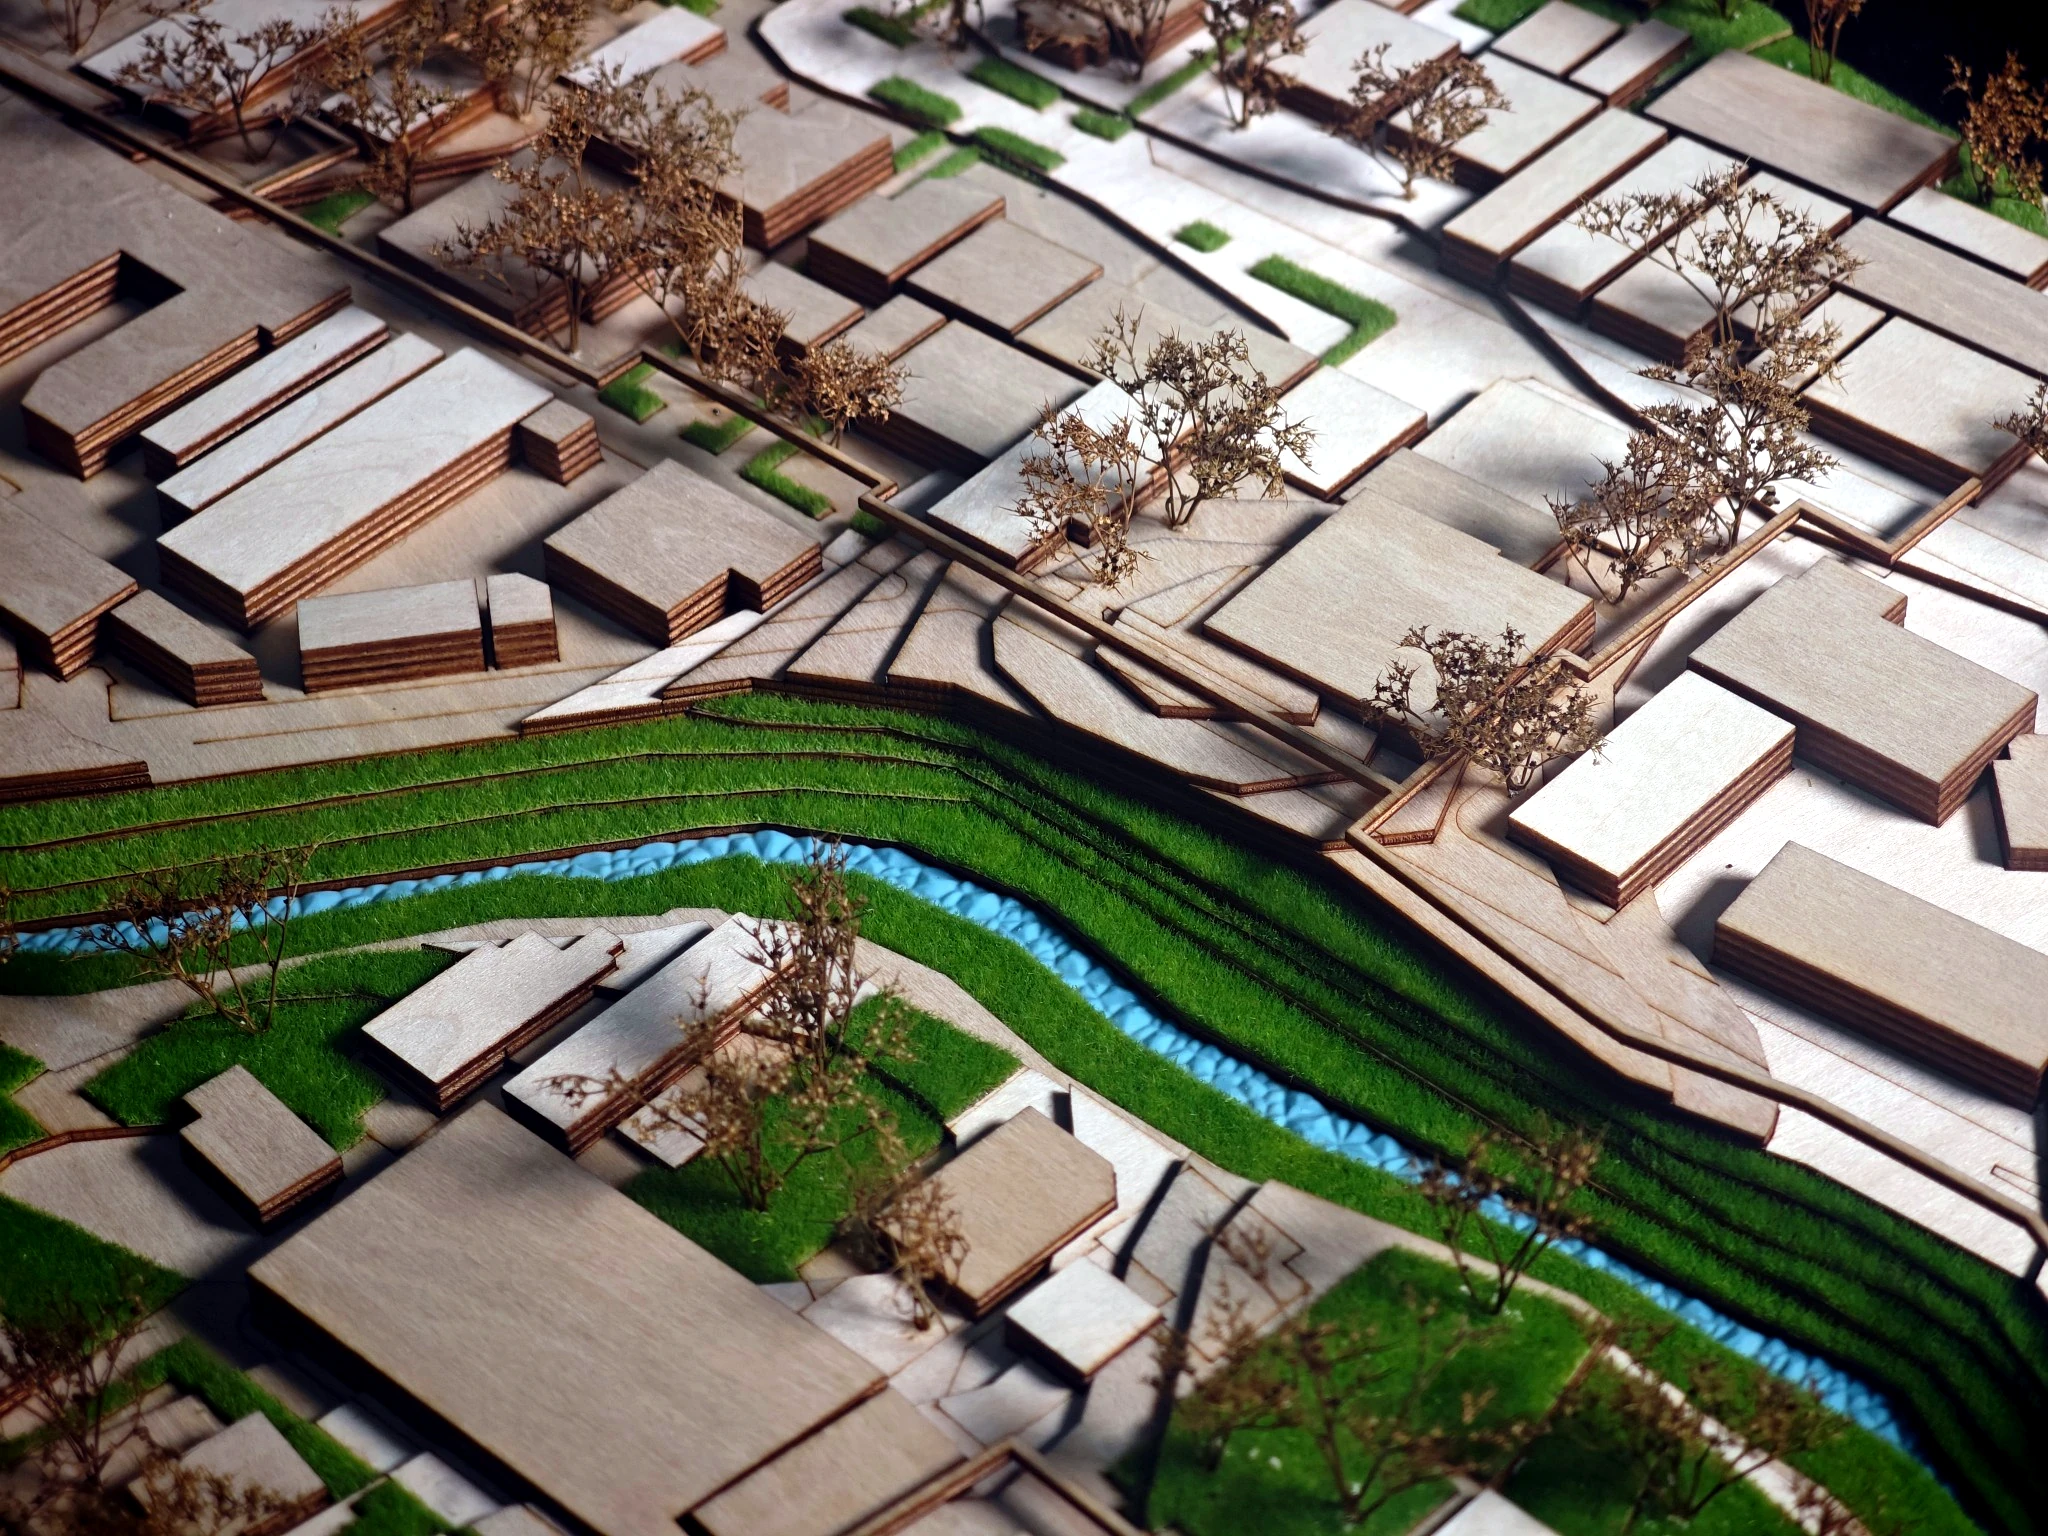
Physical landscape model overview from Sound-Green Woven City
Physical Model

01 / Selected Project · 2024

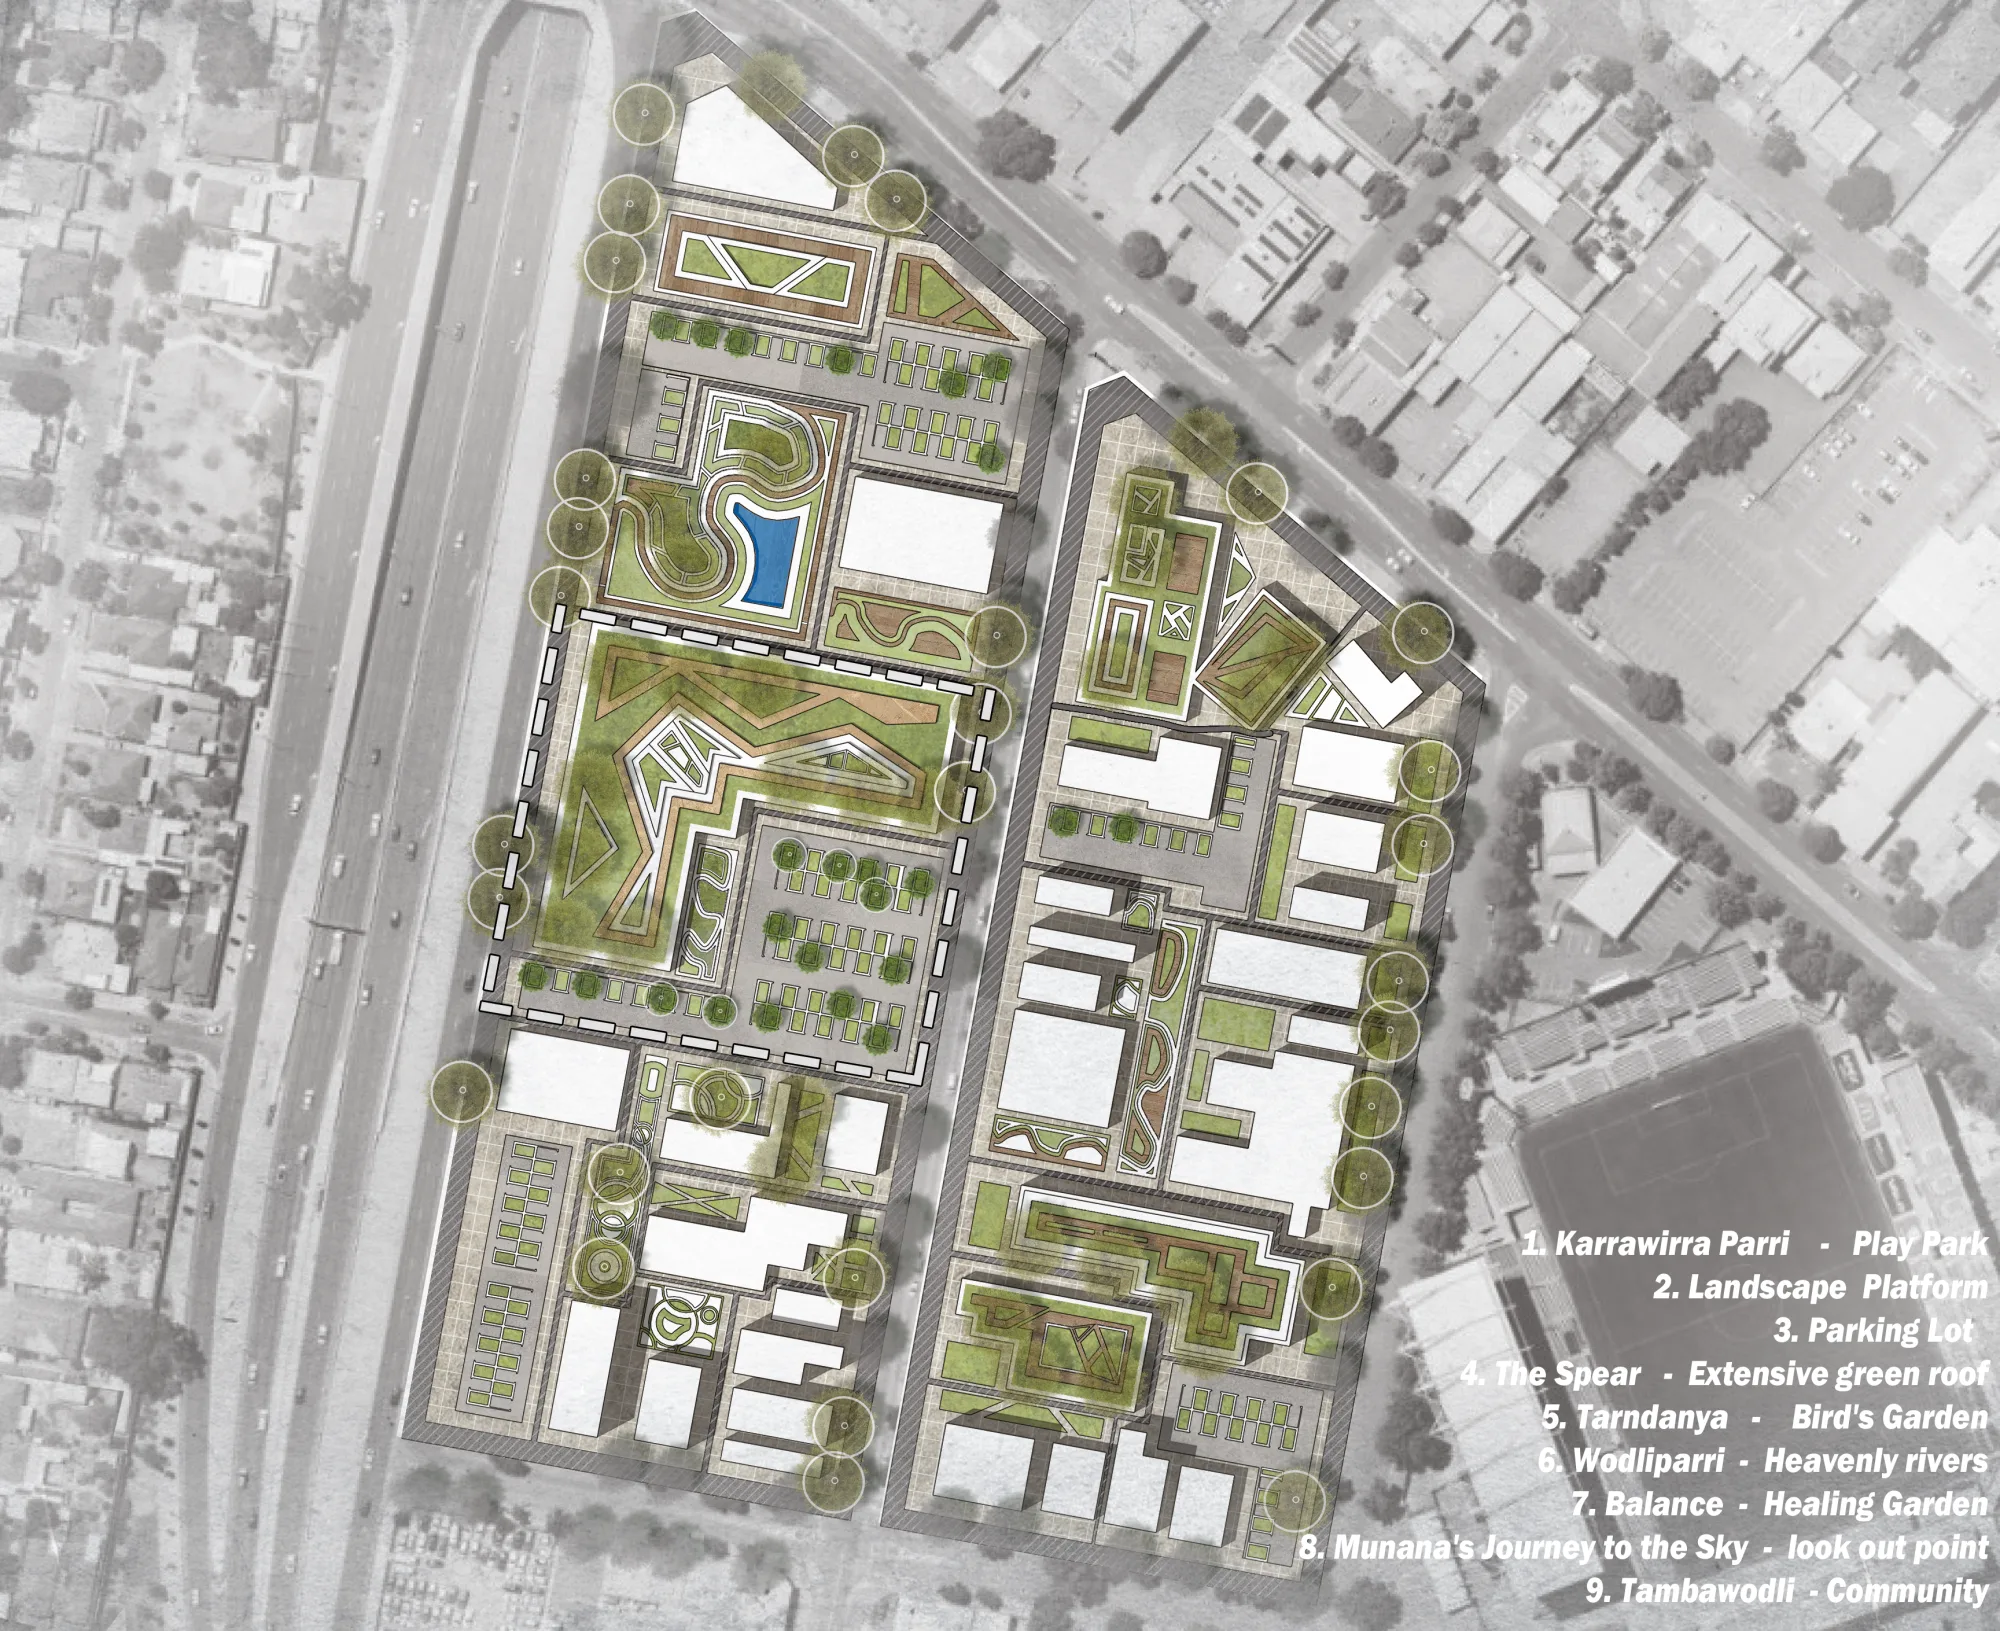
Sound-Green Woven City

Developed a multi-scale ecological and public-space strategy using planting, landform and spatial planning to address urban noise while supporting habitat and community use.

The selected-site study translates the wider system into master planning, planting design, technical drawing, design development and physical modelling.
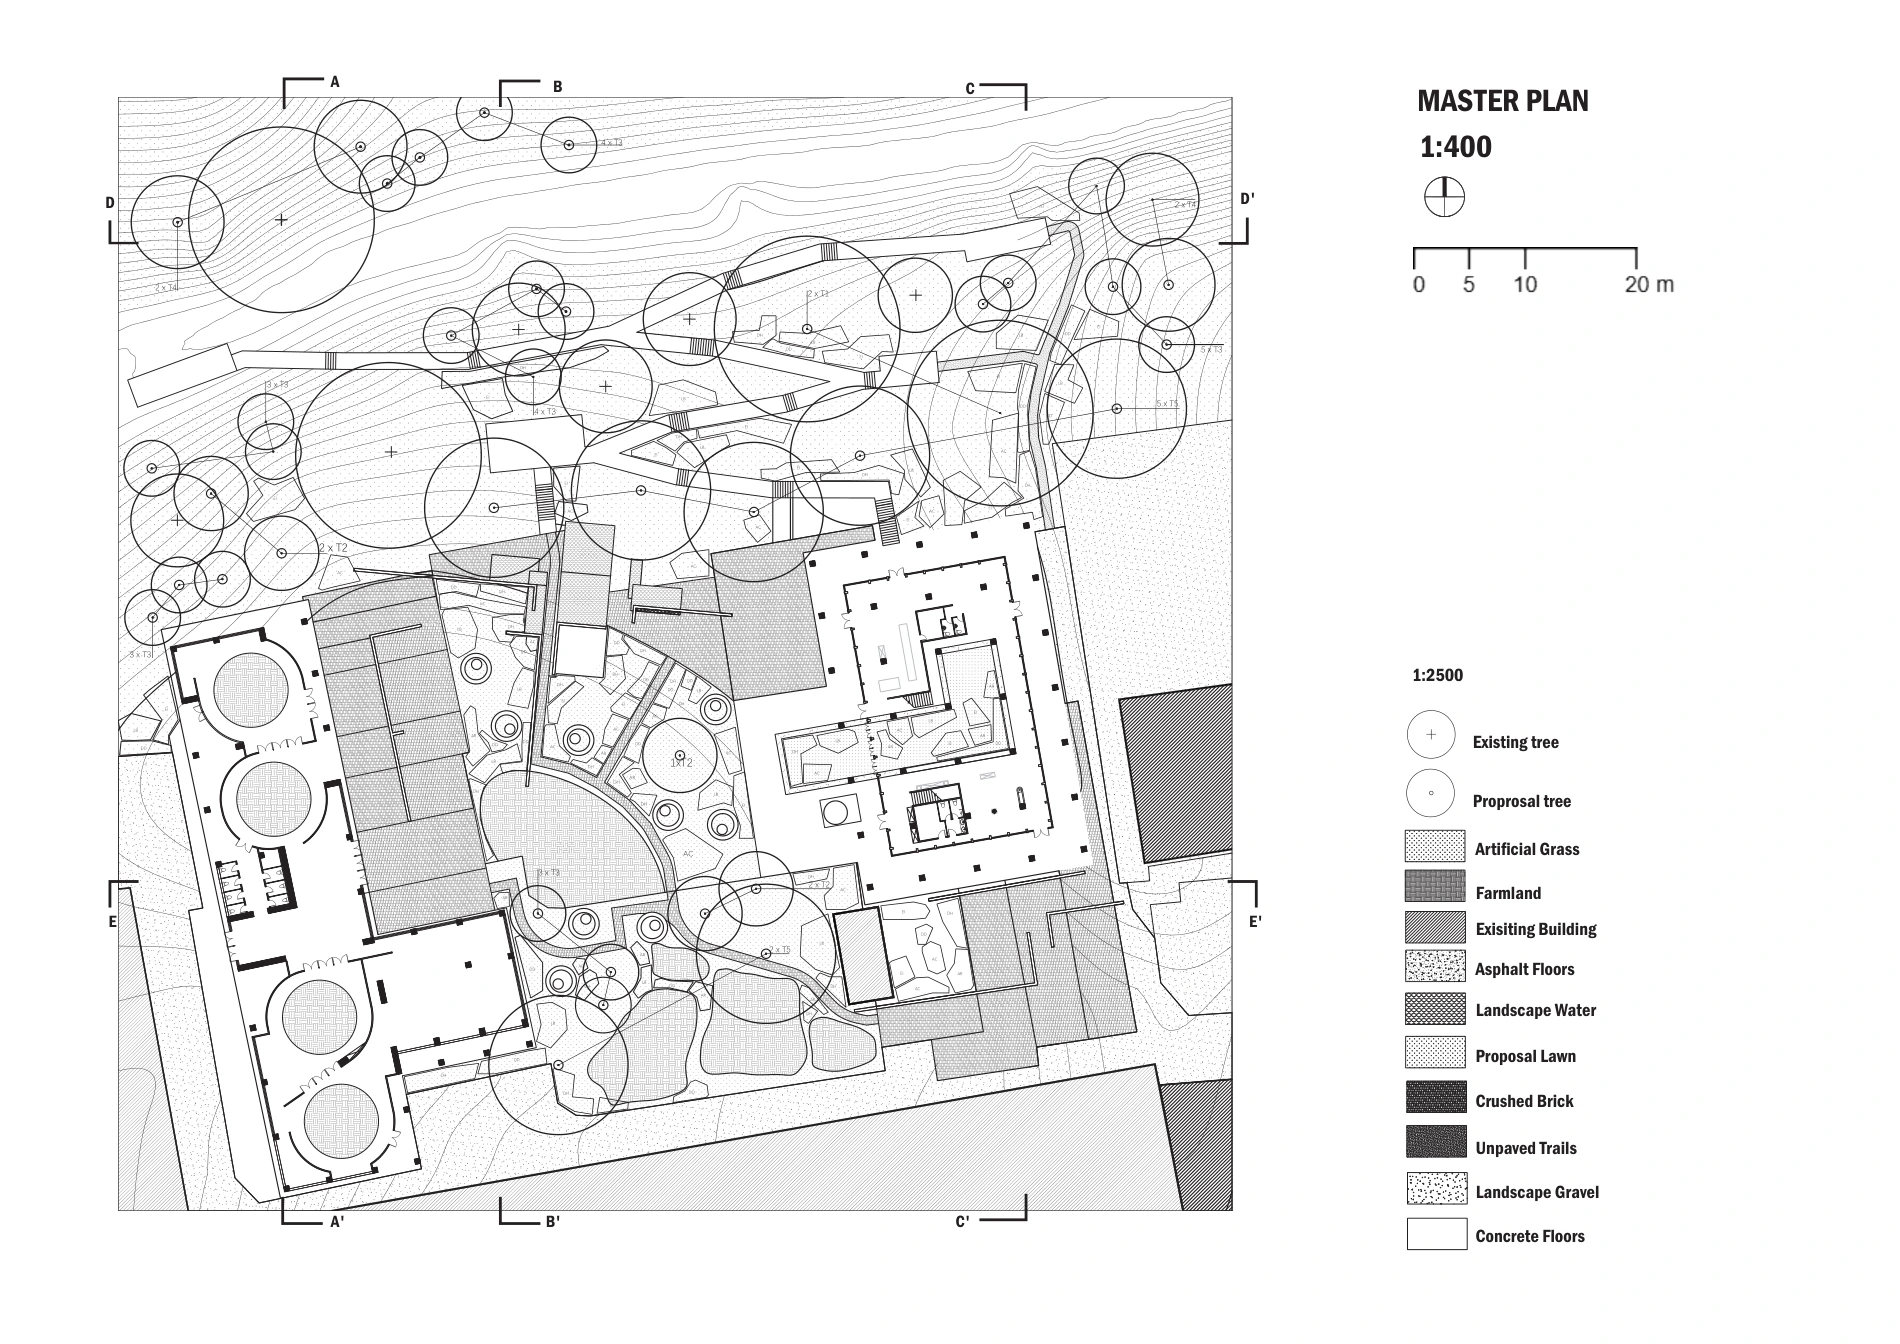
  • Master planning
  • Planting design
  • Technical drawing
  • Design development
  • Physical modelling

02 / Selected Academic Work · 2025

Technical Documentation & Planting Studies

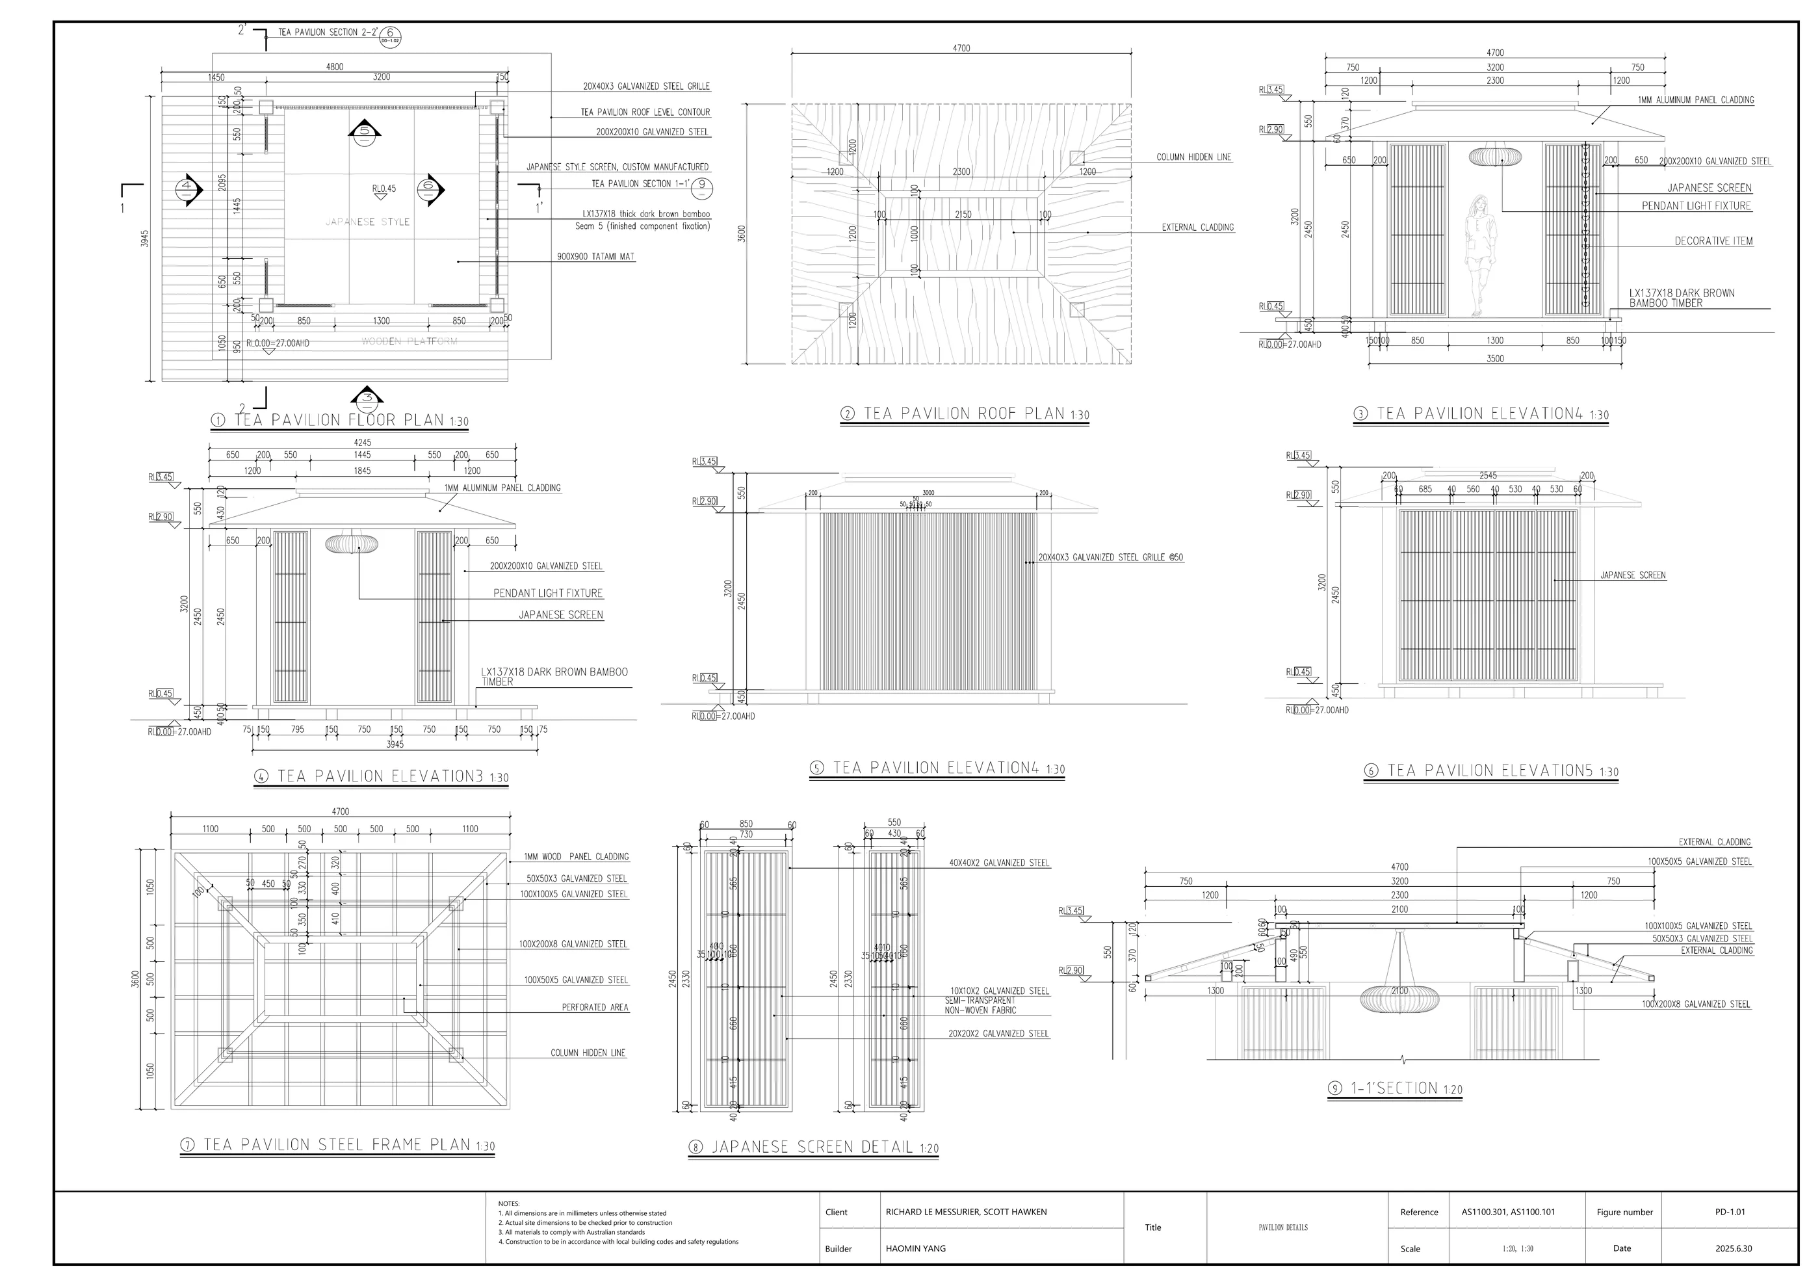
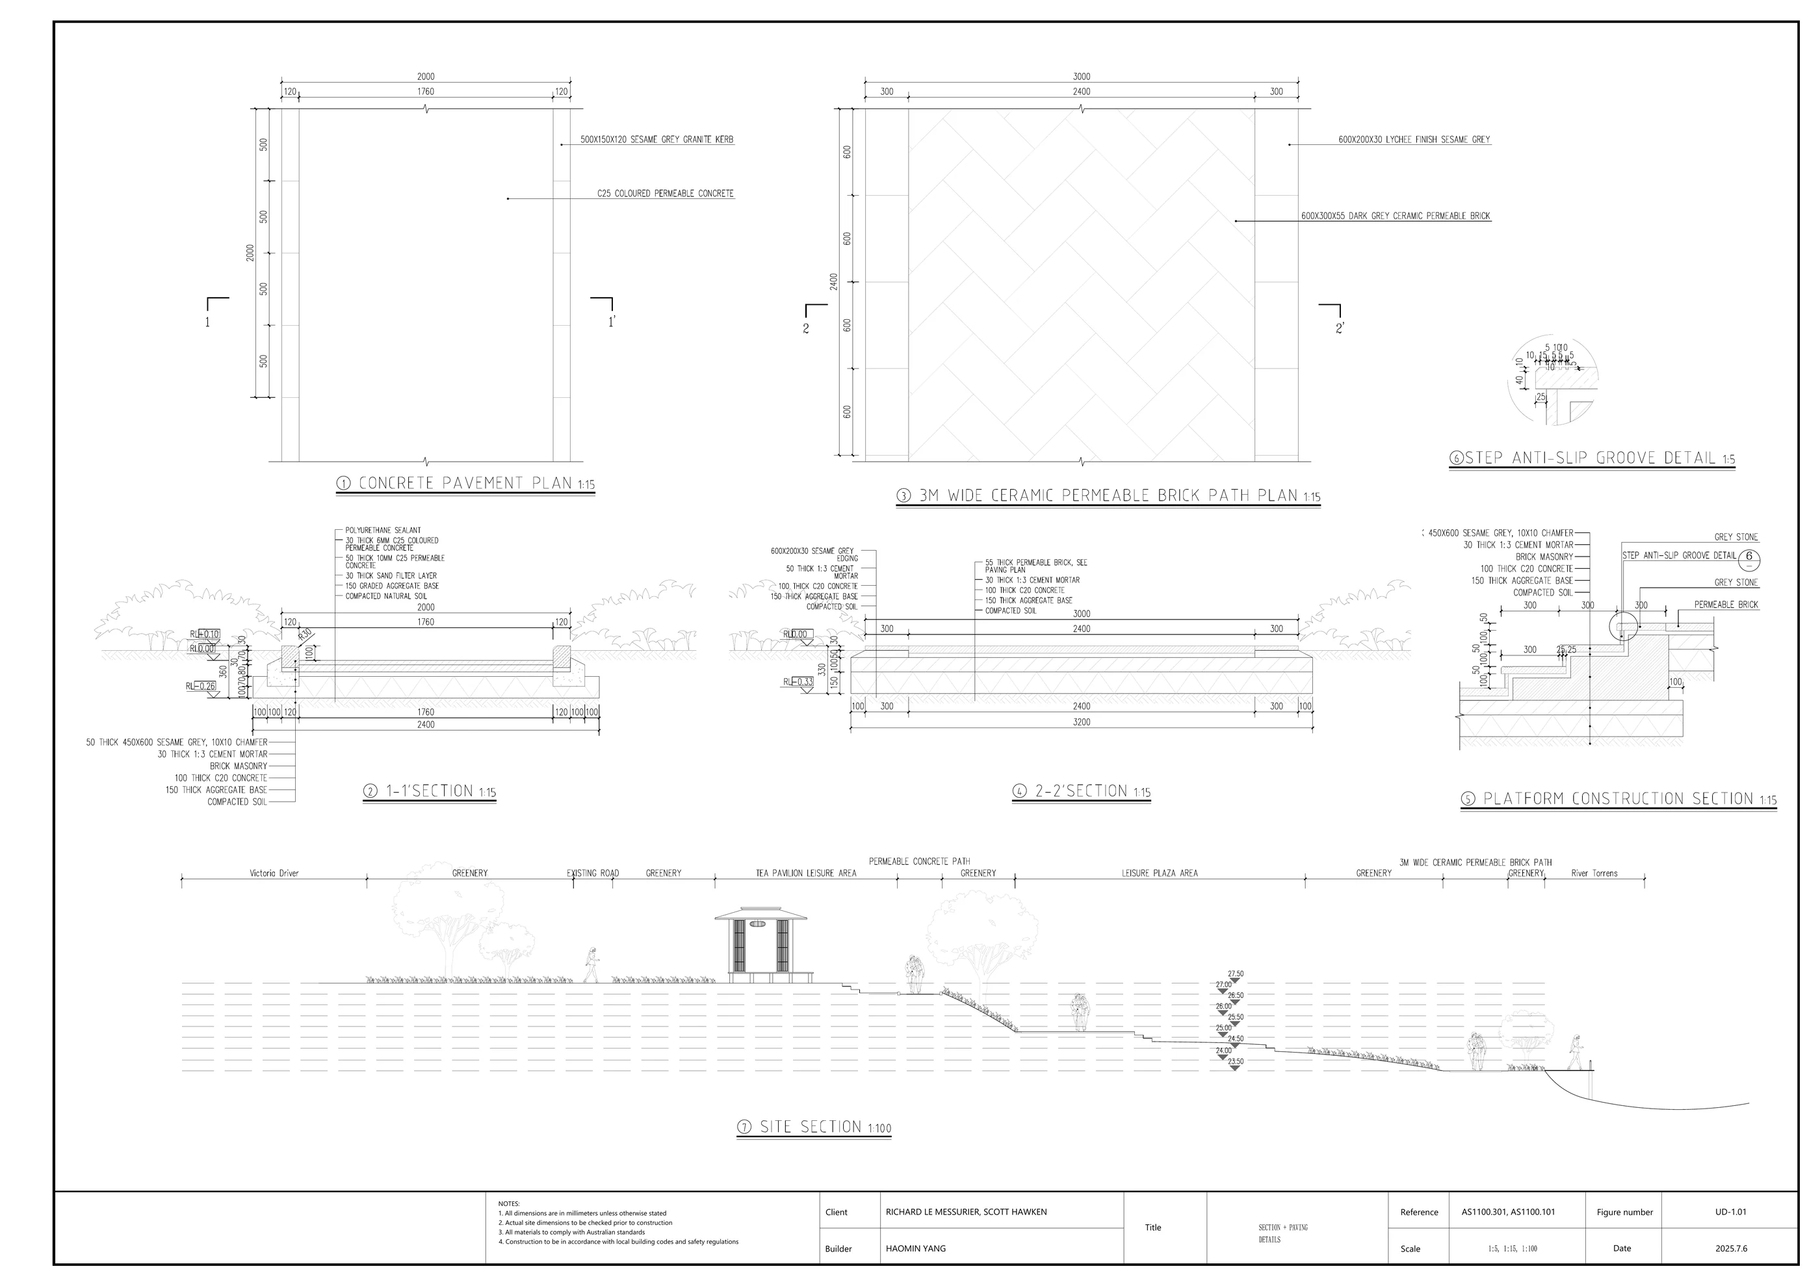
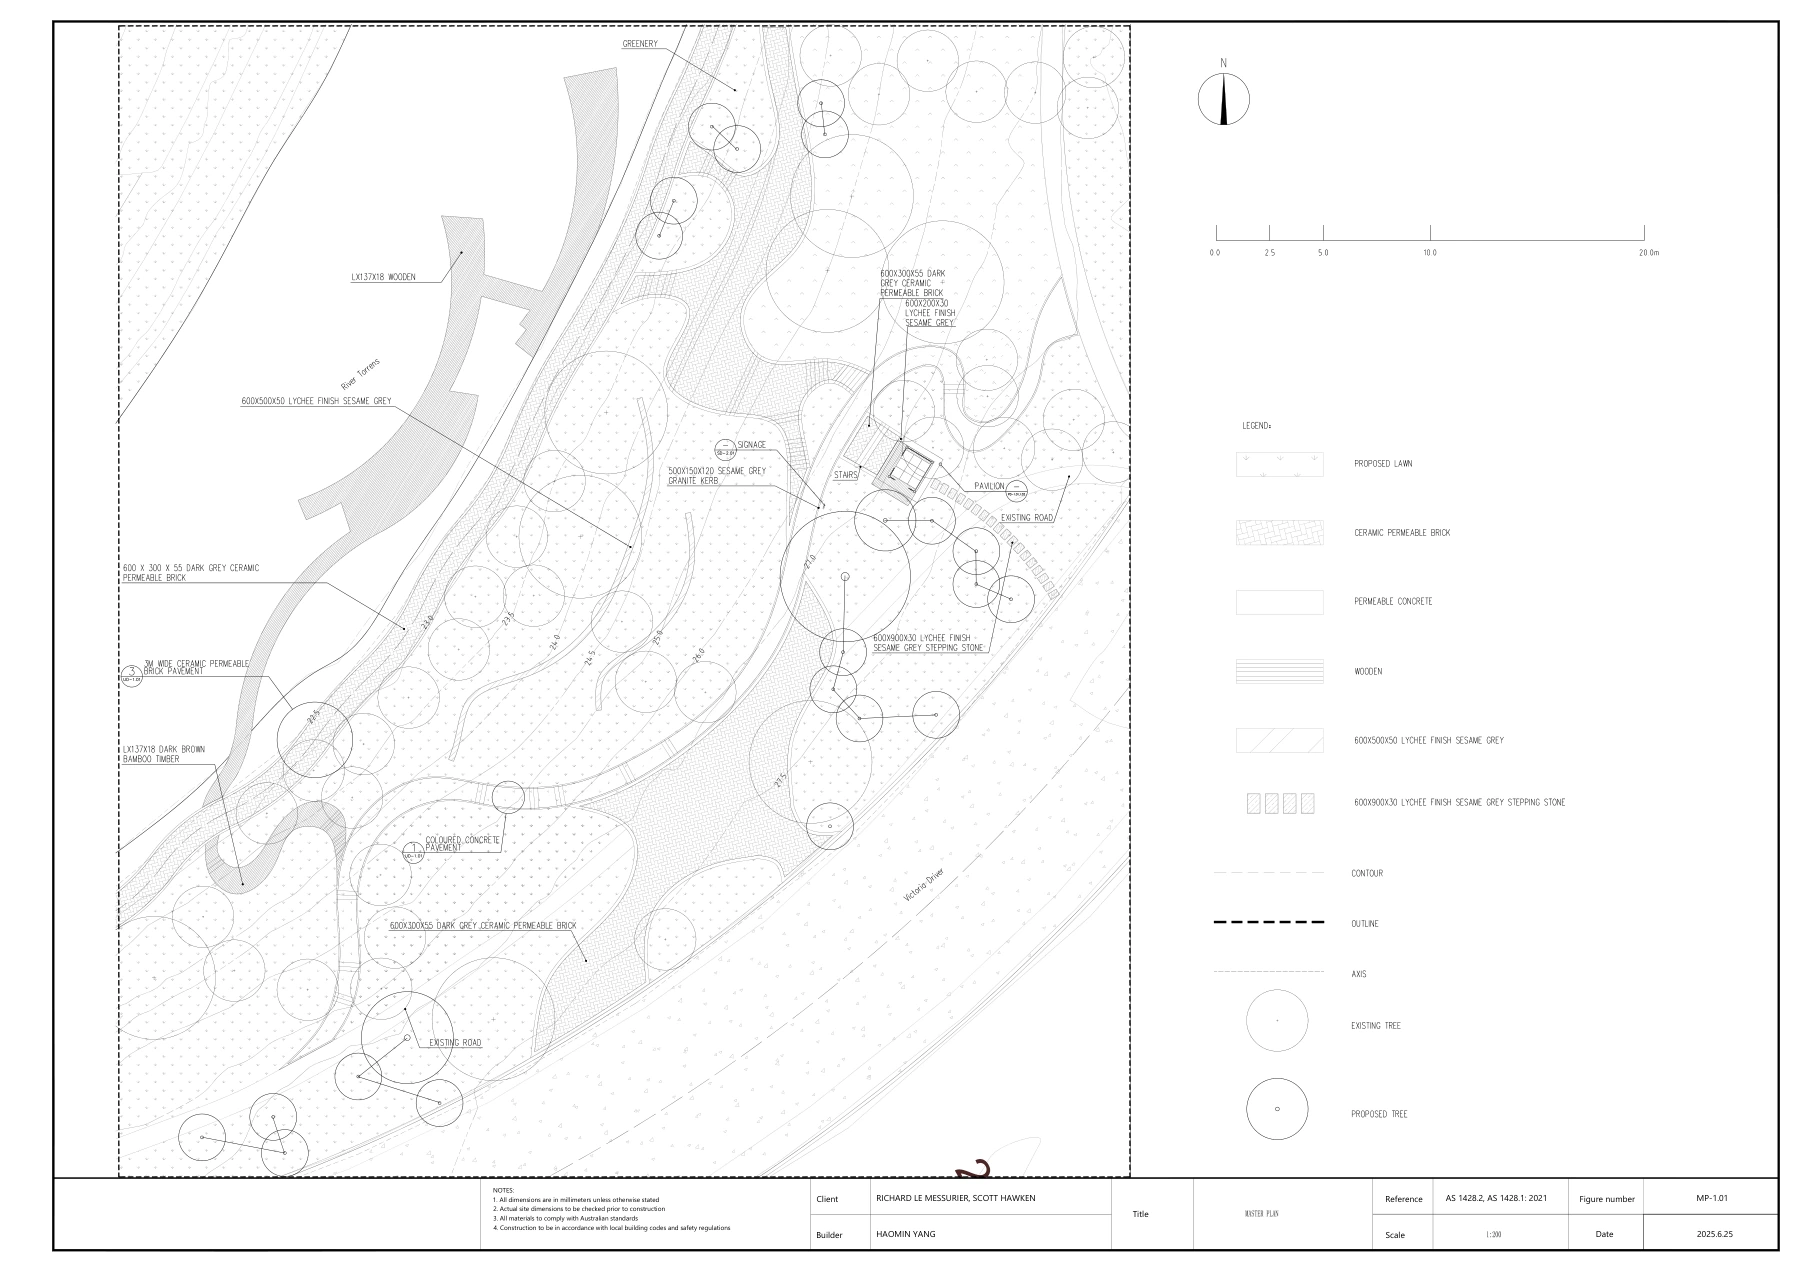
Produced master plans, material layouts, planting documentation, sections and construction details to communicate design intent across multiple scales.

Technical studies include pavilion construction, paving, platform details and site sections, strengthening my understanding of documentation, buildability and site delivery.

  • AutoCAD
  • Documentation
  • Construction details
  • Materials
  • Australian Standards

03 / Country-Centred Design Studio · Group Project

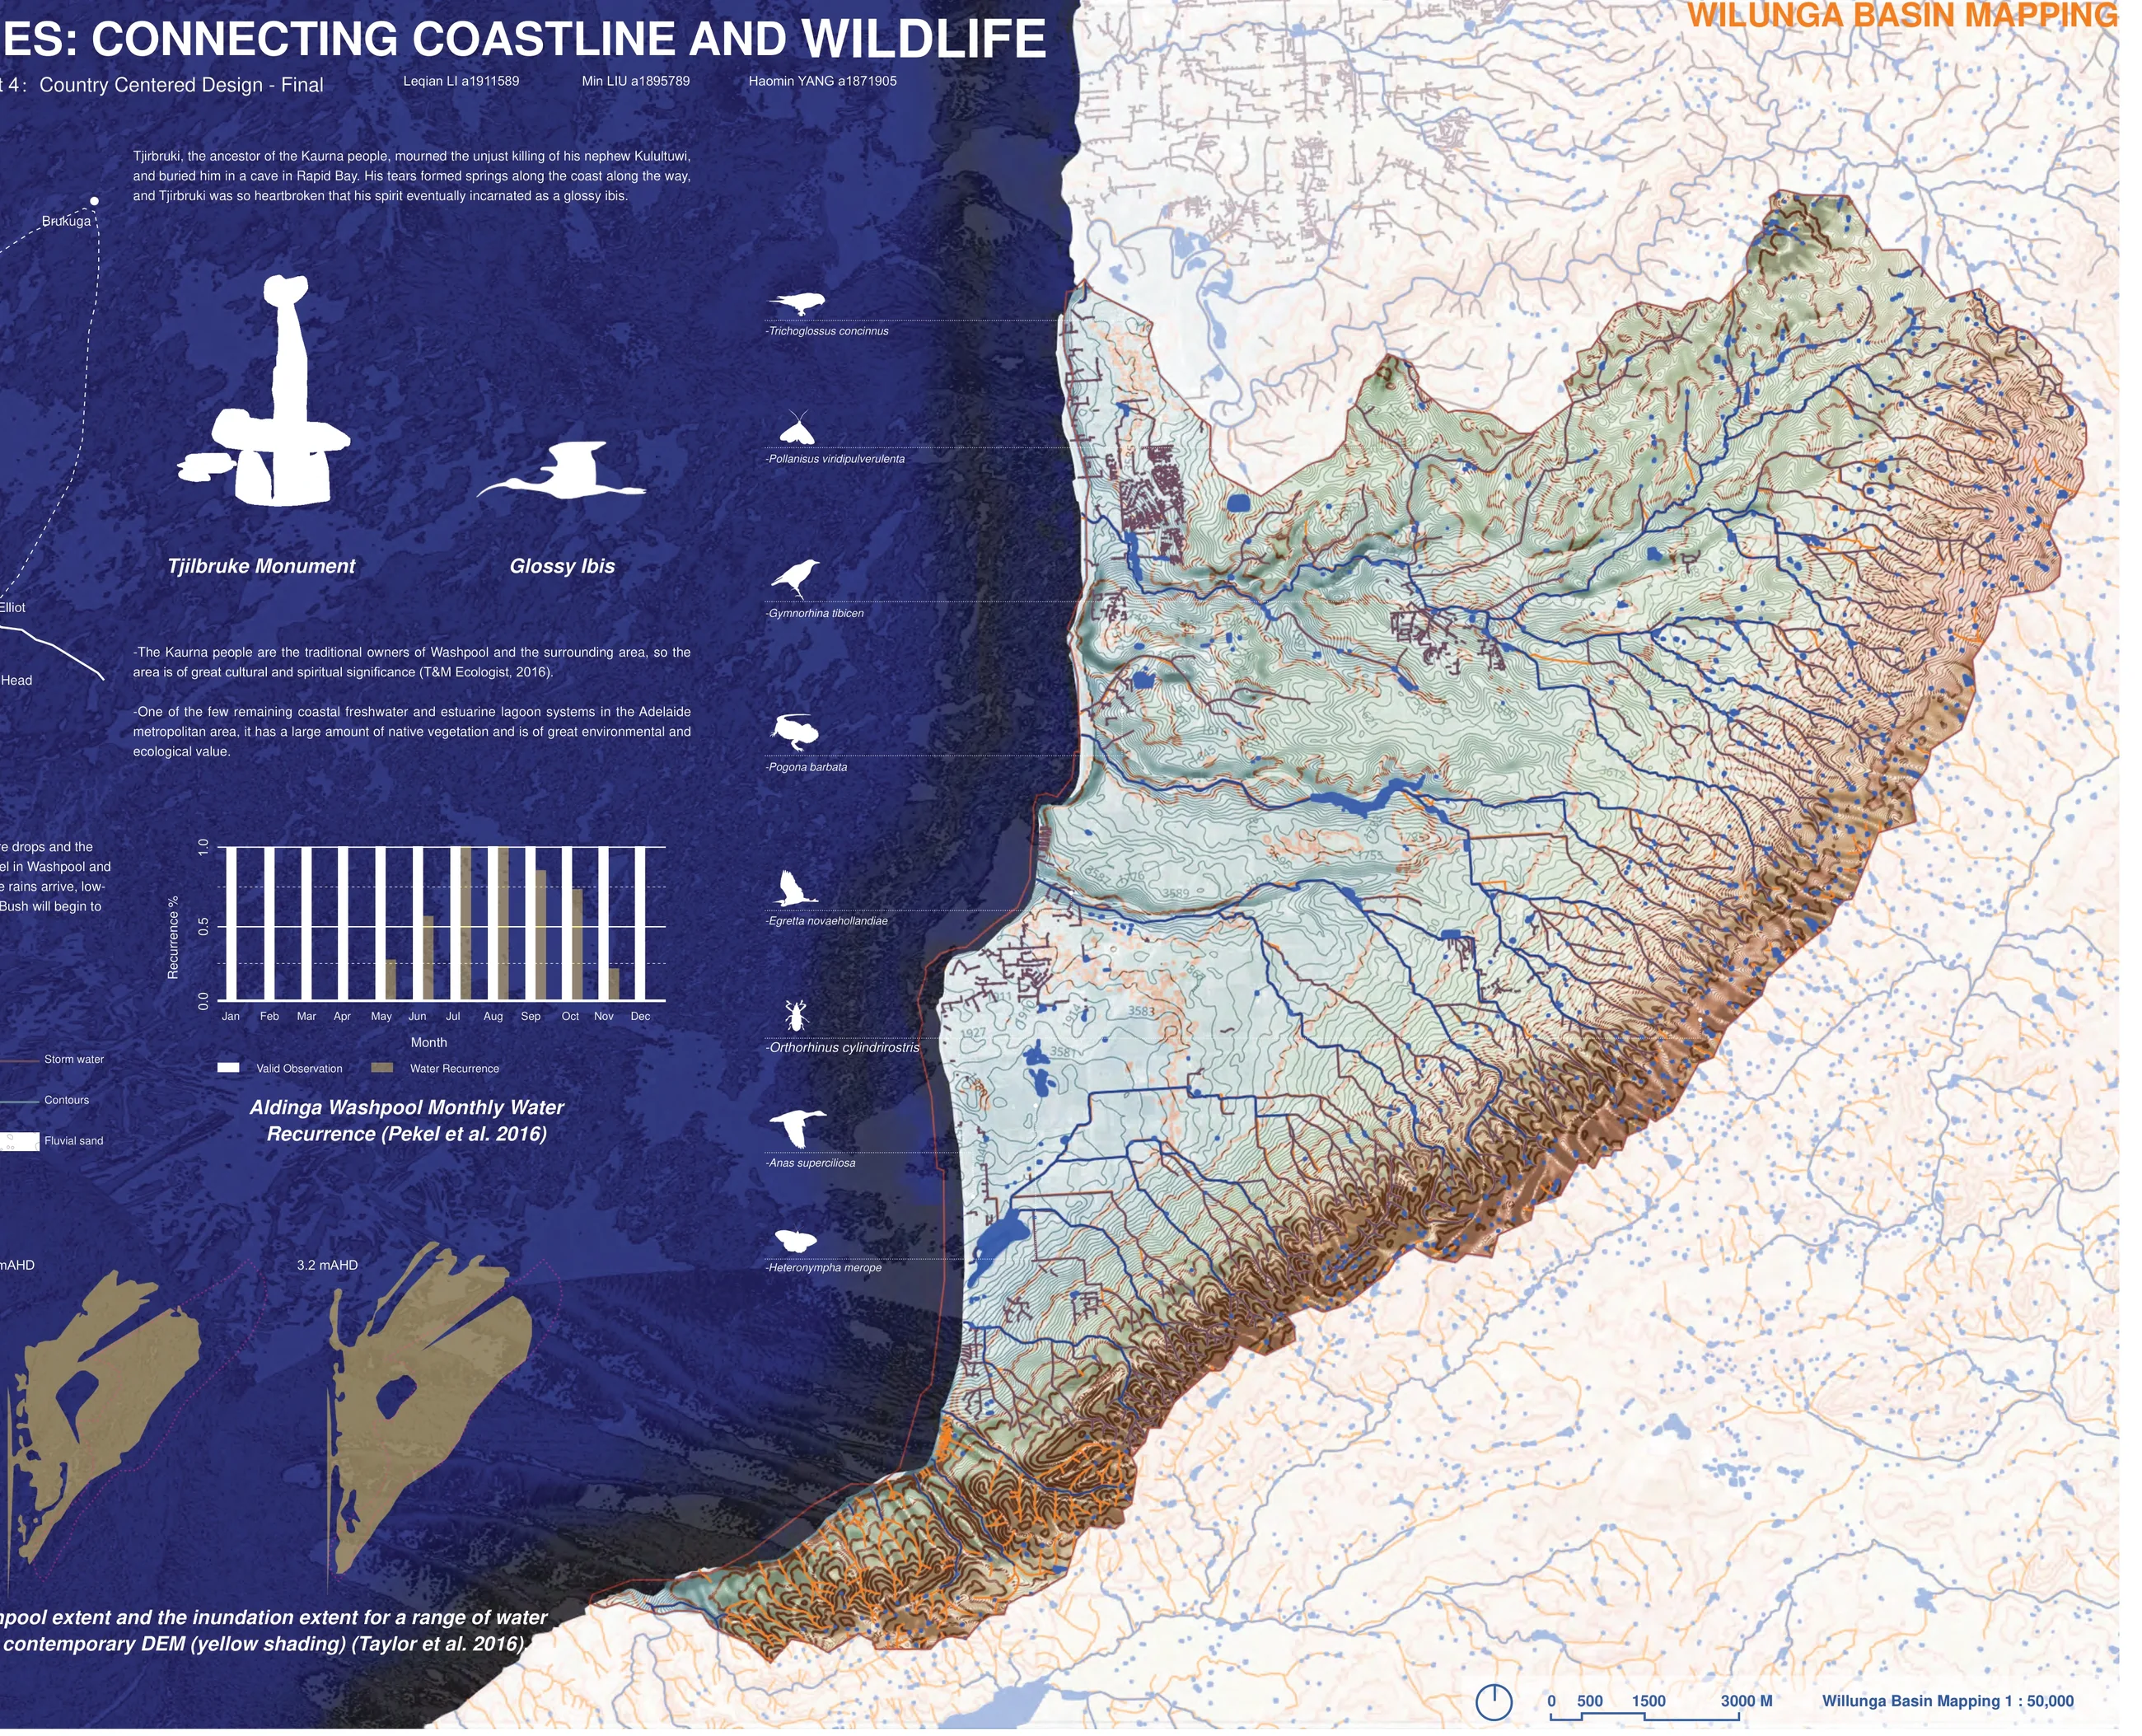
Estuary Bridges: Connecting Coastline and Wildlife

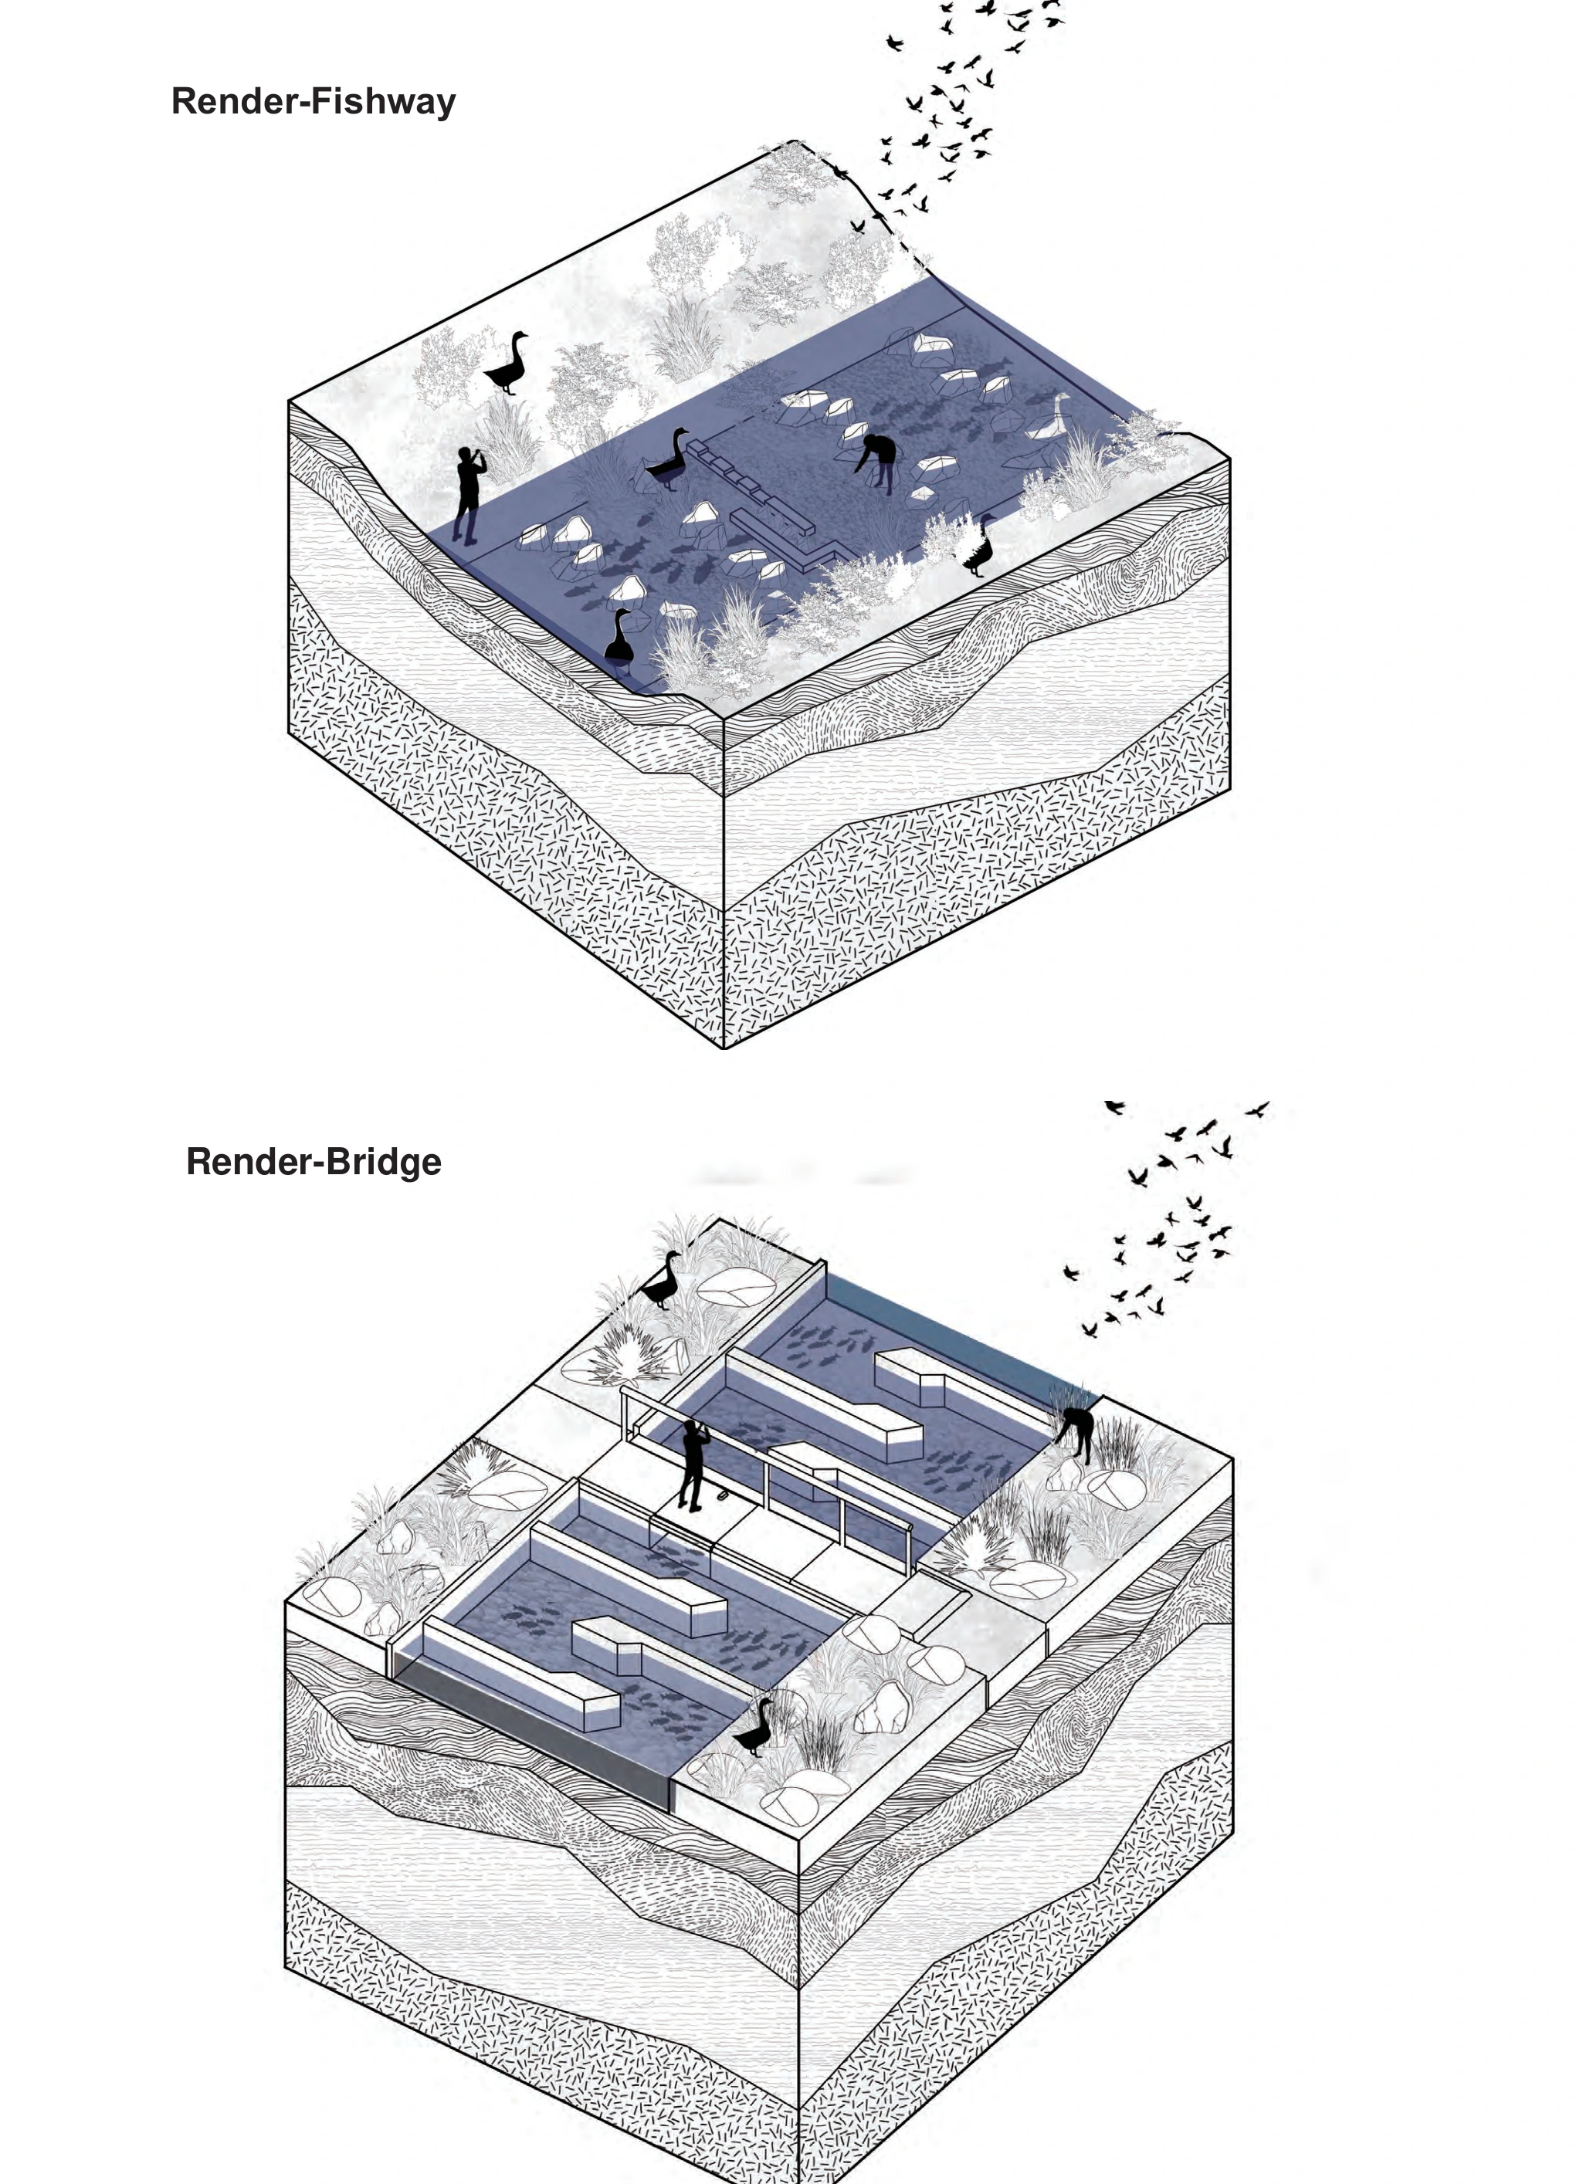
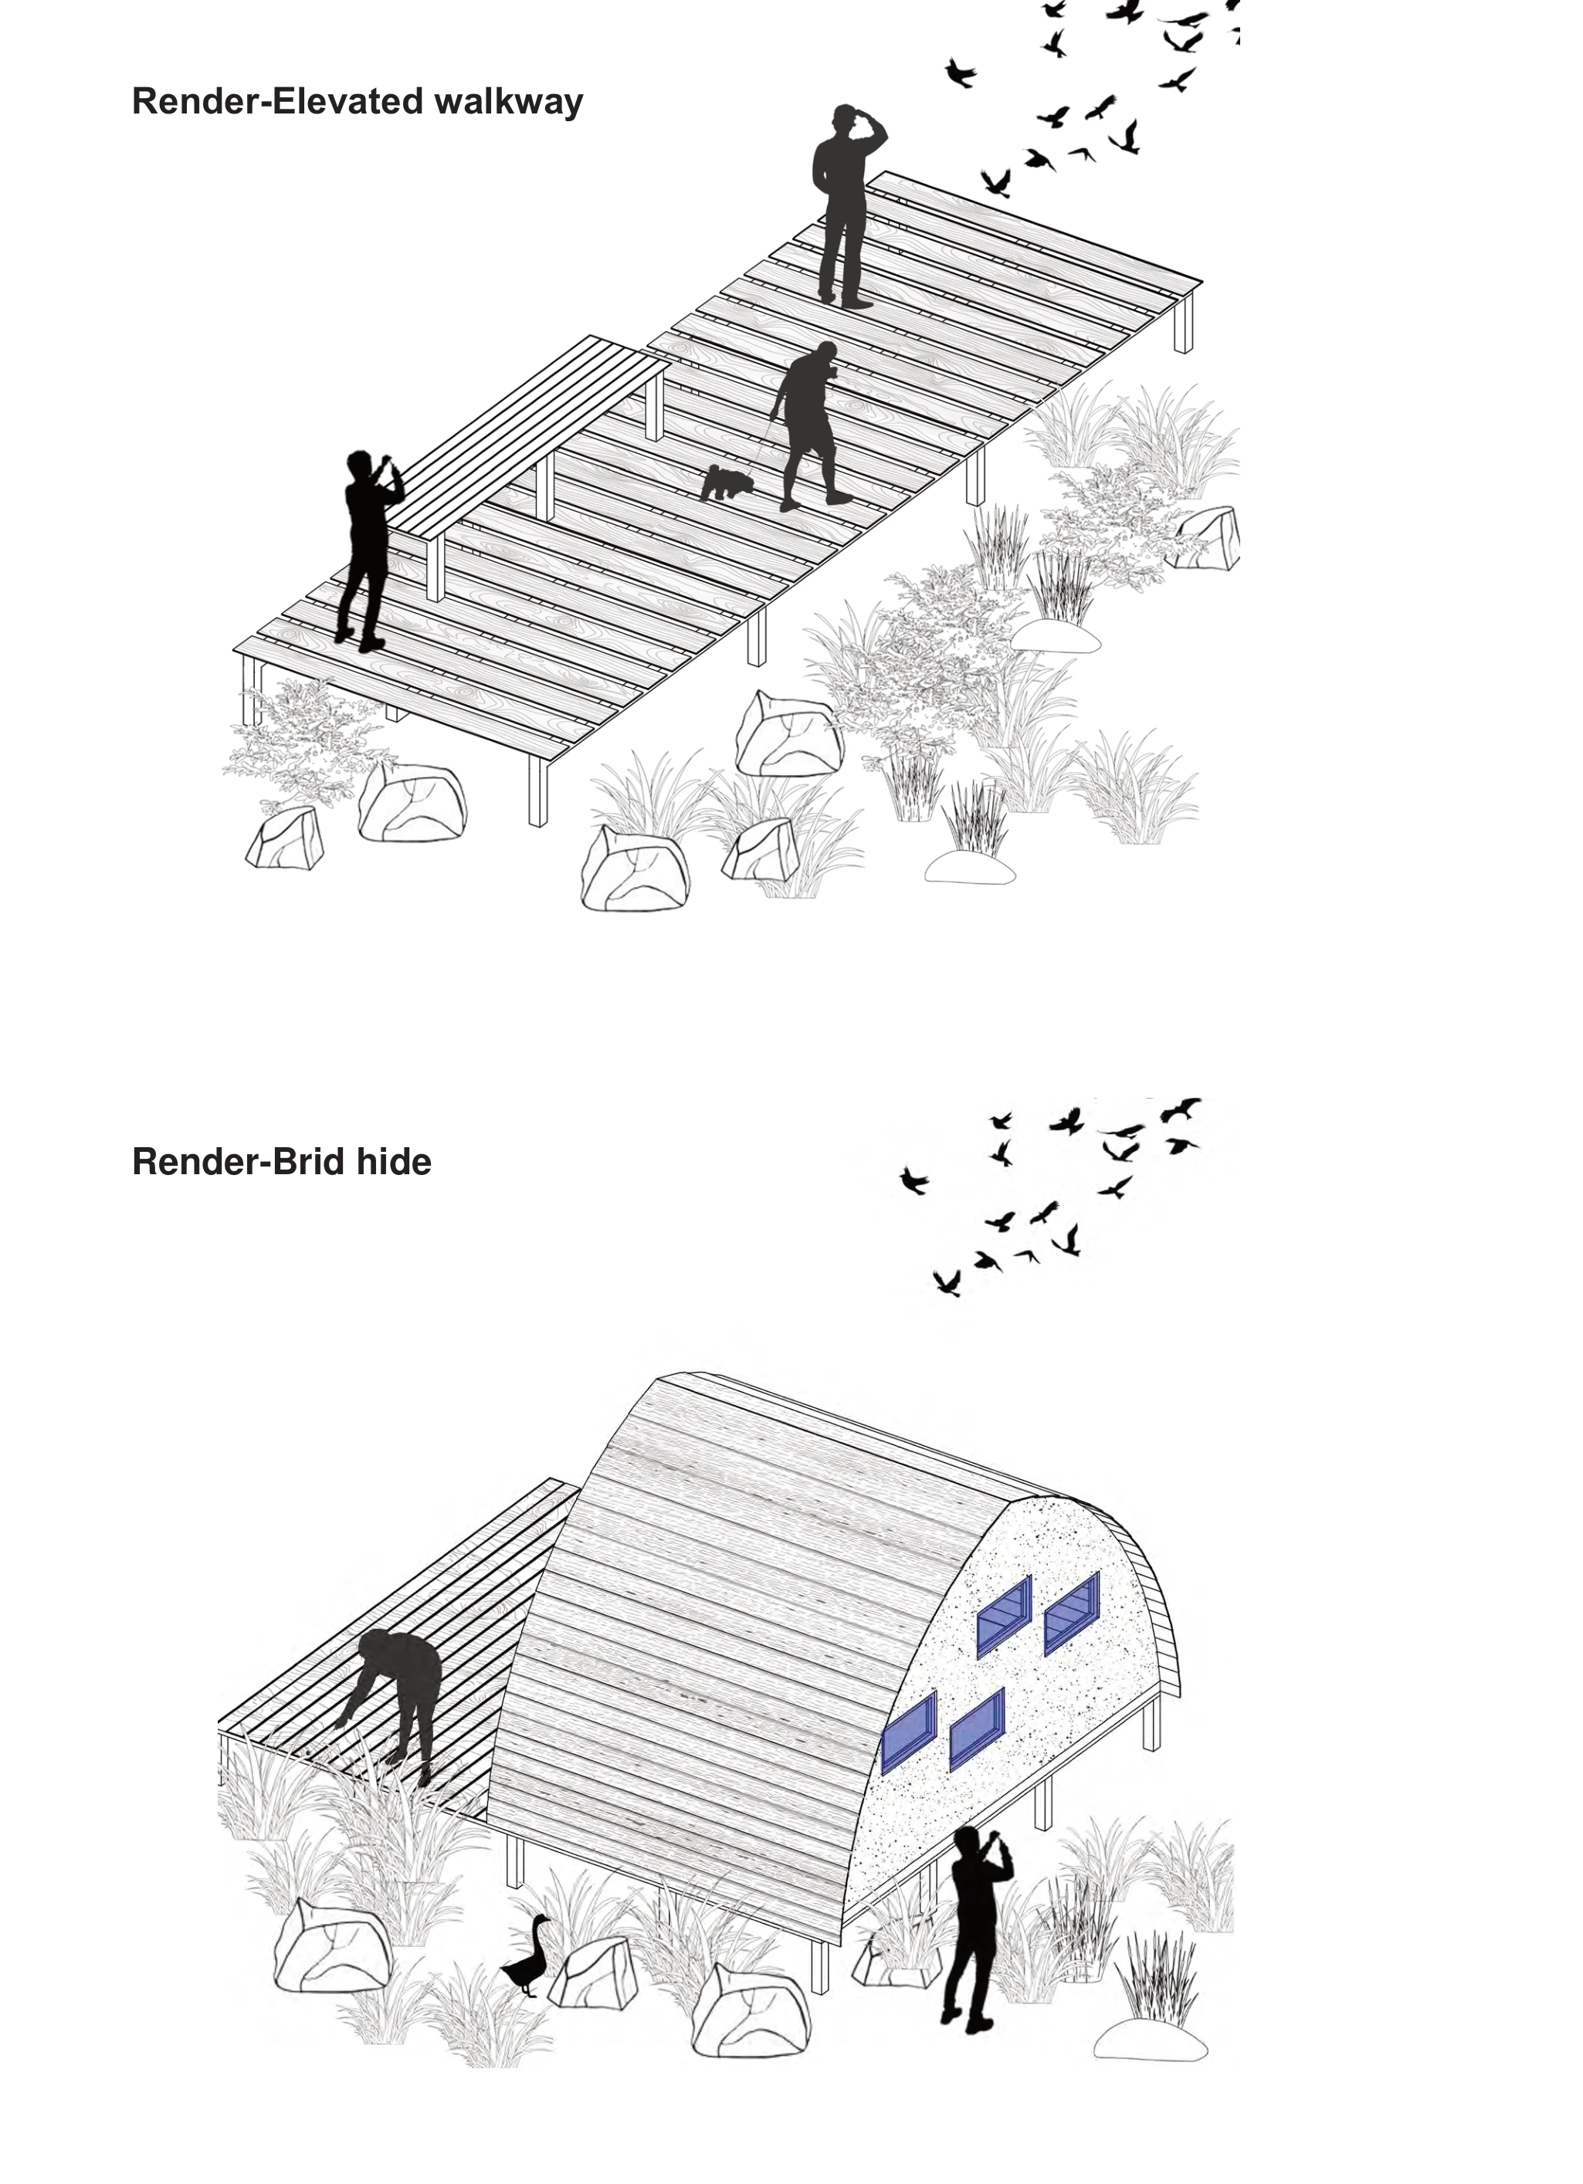
Collaborated on an ecological proposal for Aldinga Washpool and the Willunga Basin, responding to hydrology, habitat connectivity and Kaurna cultural context.

My contribution: site research, hand-drawn visualisation, and developing the fishway and bird-hide interventions.

  • Ecological strategy
  • Hydrology
  • Habitat connectivity
  • Mapping

04 / Planting Documentation

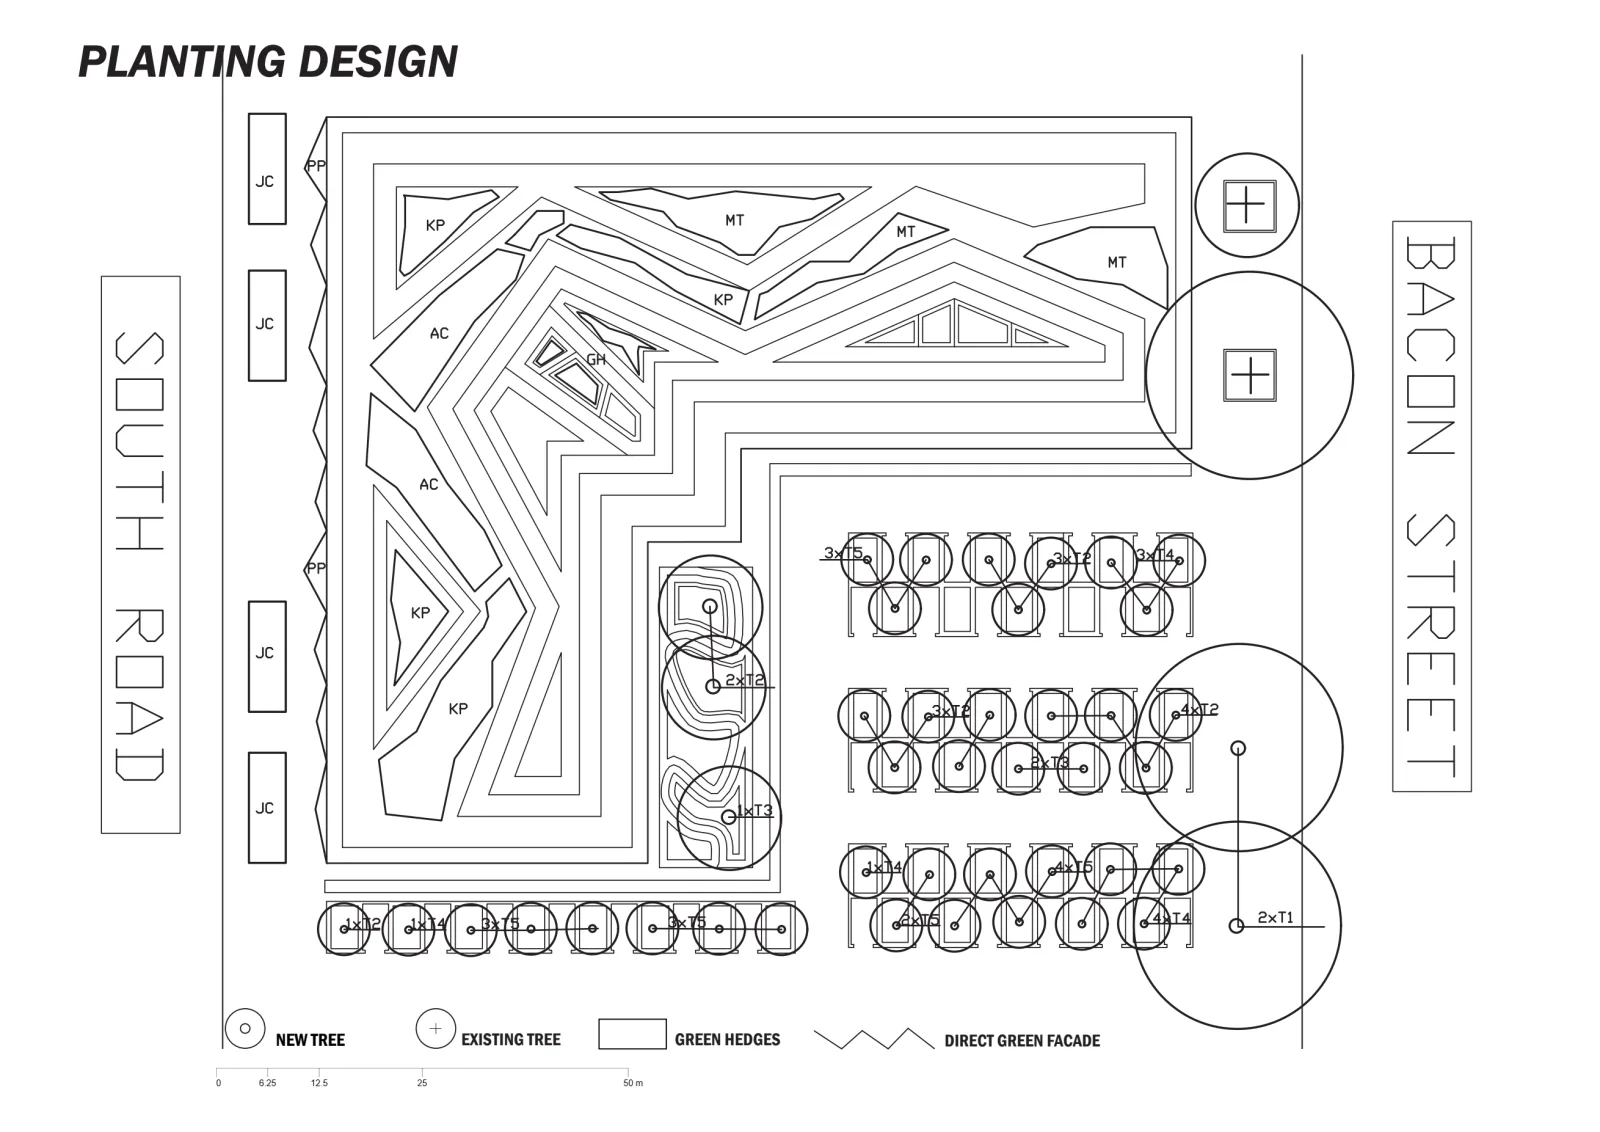
Planting Design

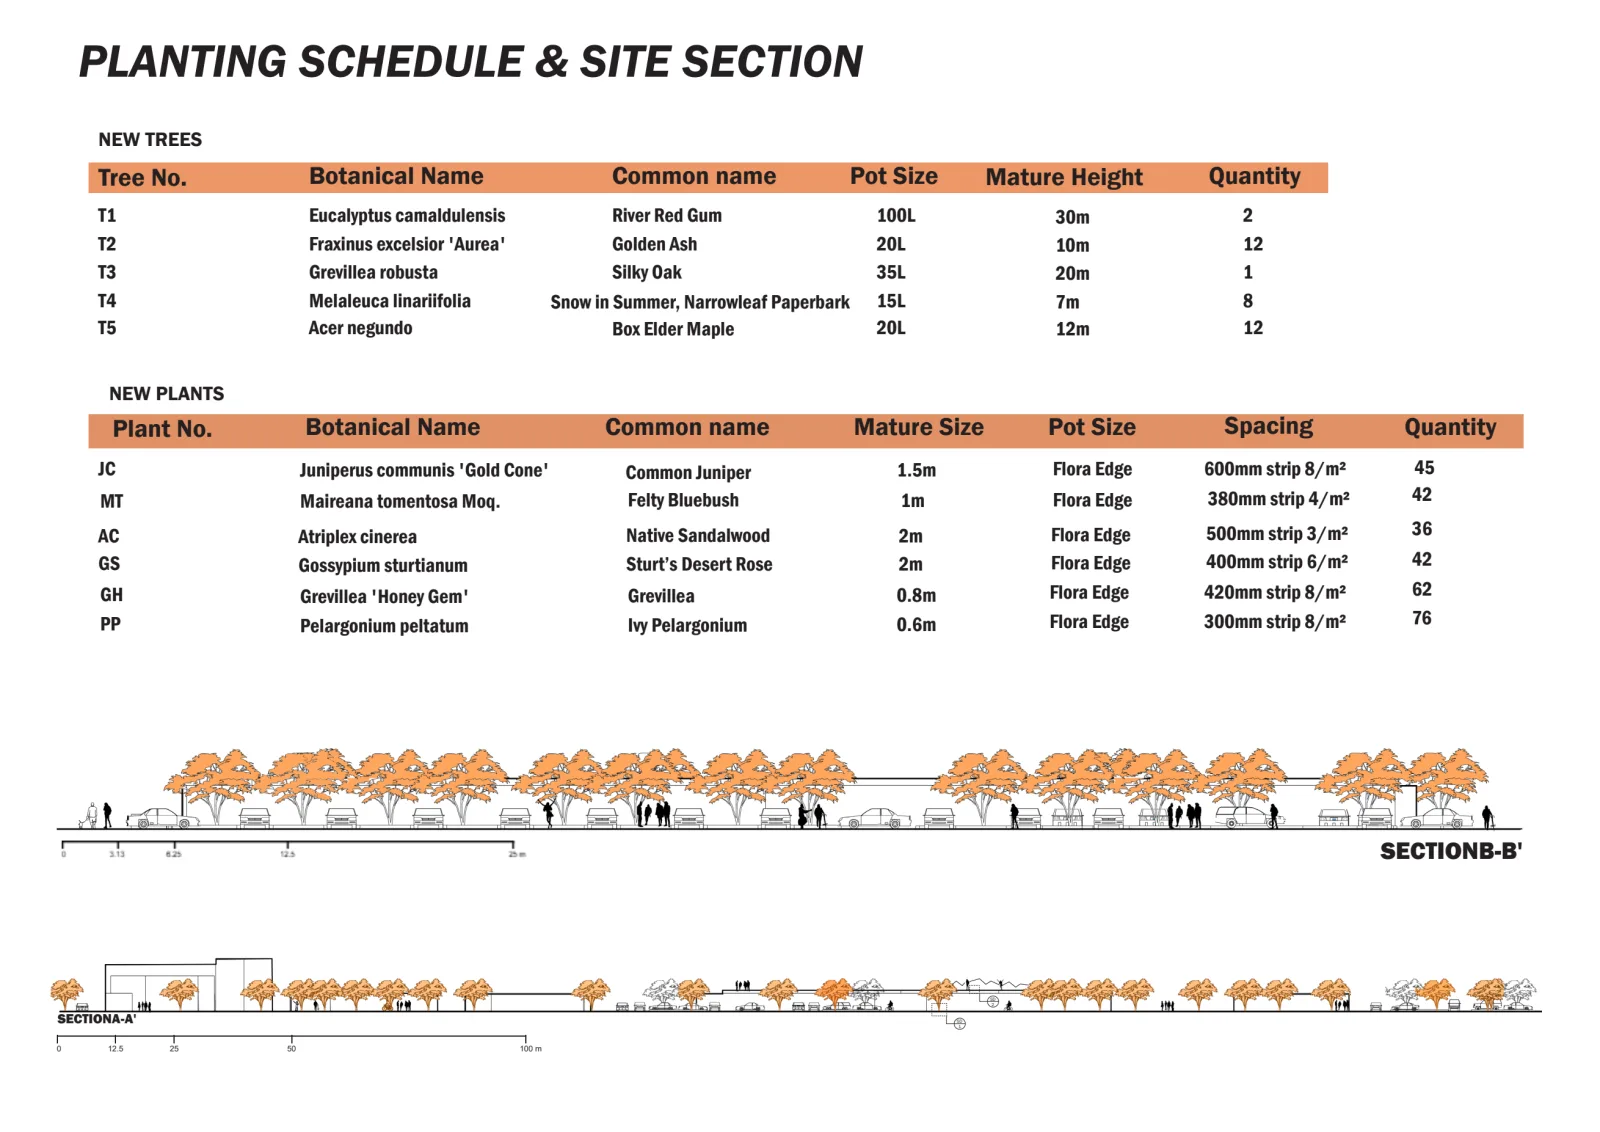
A coordinated planting strategy developed from spatial layout through species selection, quantities and site sections.

Capabilities

Process, range
& judgement.

Selected evidence across scales—from urban systems and public realm planning to spatial analysis, form development and design communication.

01

Green Infrastructure Strategy

City-scale relationships between landscape systems, movement, built form and river corridors.

02

Public Realm & Planting

Programmed open space, planting structure and detailed site planning.

03

Site Analysis & Strategy

A five-stage sequence develops existing structure and key anchors into connections, spatial framework and an integrated site strategy.

01Existing structure

02Key anchors

03Primary connections

04Spatial framework

05Integrated strategy

04

Form & Massing Development

Iterative studies test enclosure, access, internal space and roof articulation.

05

Studio Communication

Printed boards and design reviews communicate decisions across multiple scales.

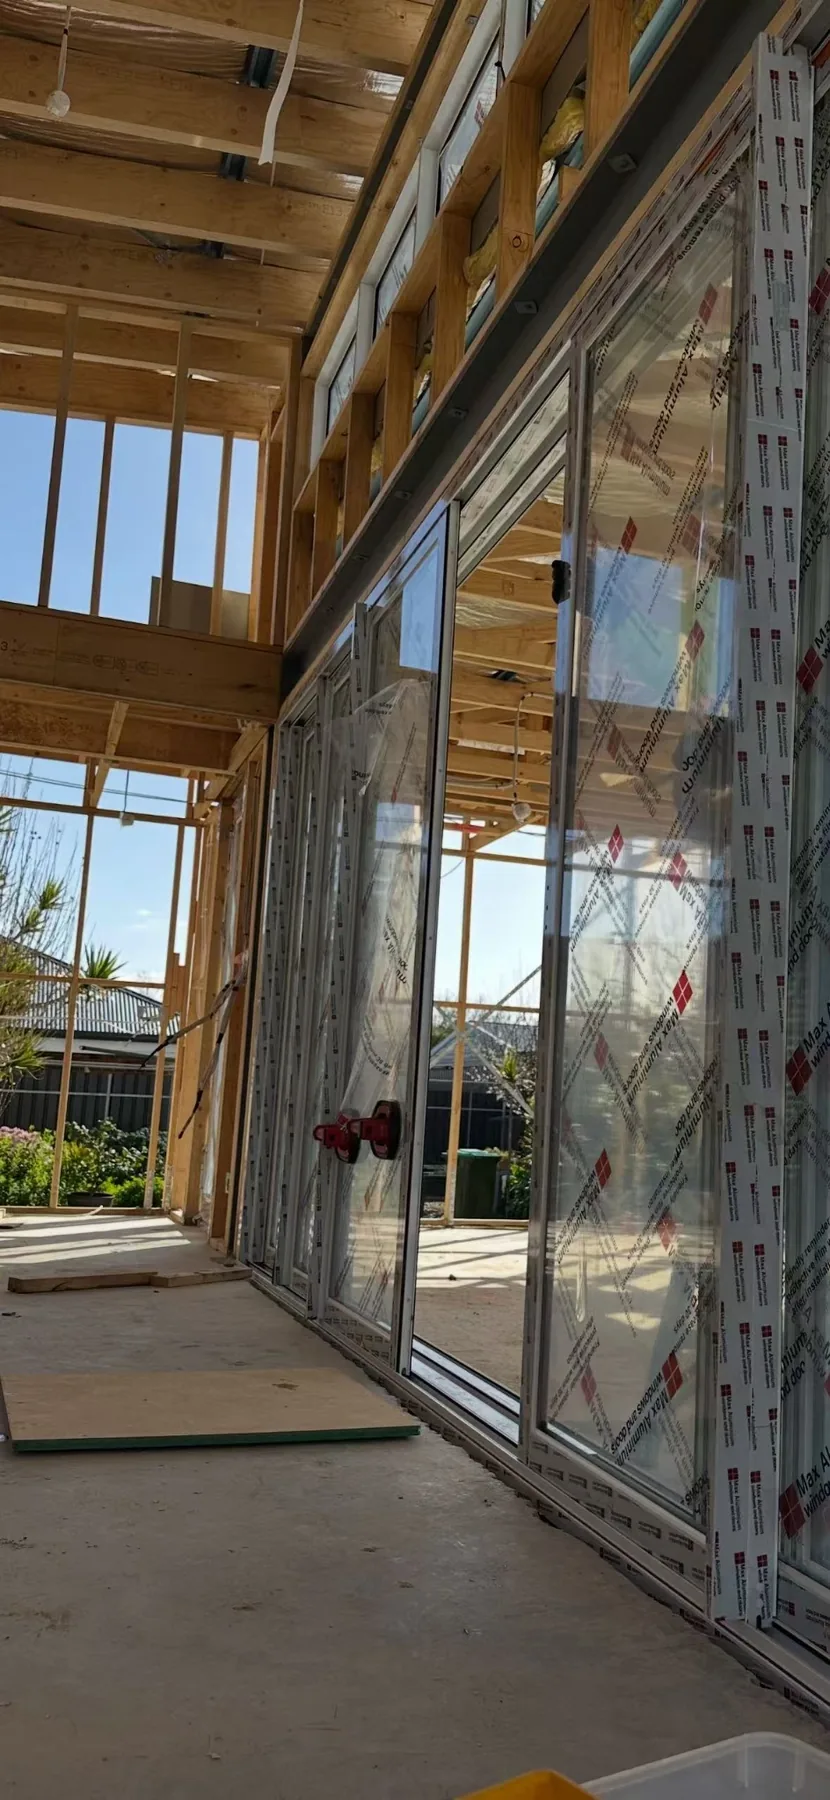
Construction Experience · Aug 2026 – Present

Making informs drawing.

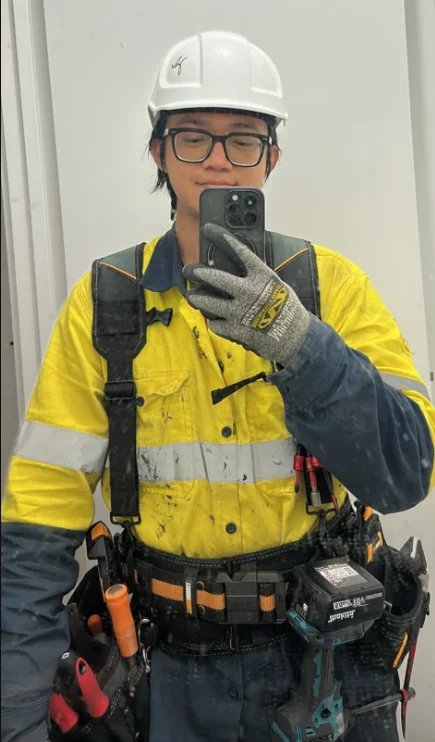
Max Aluminium Windows and Doors Pty Ltd · Adelaide, SA

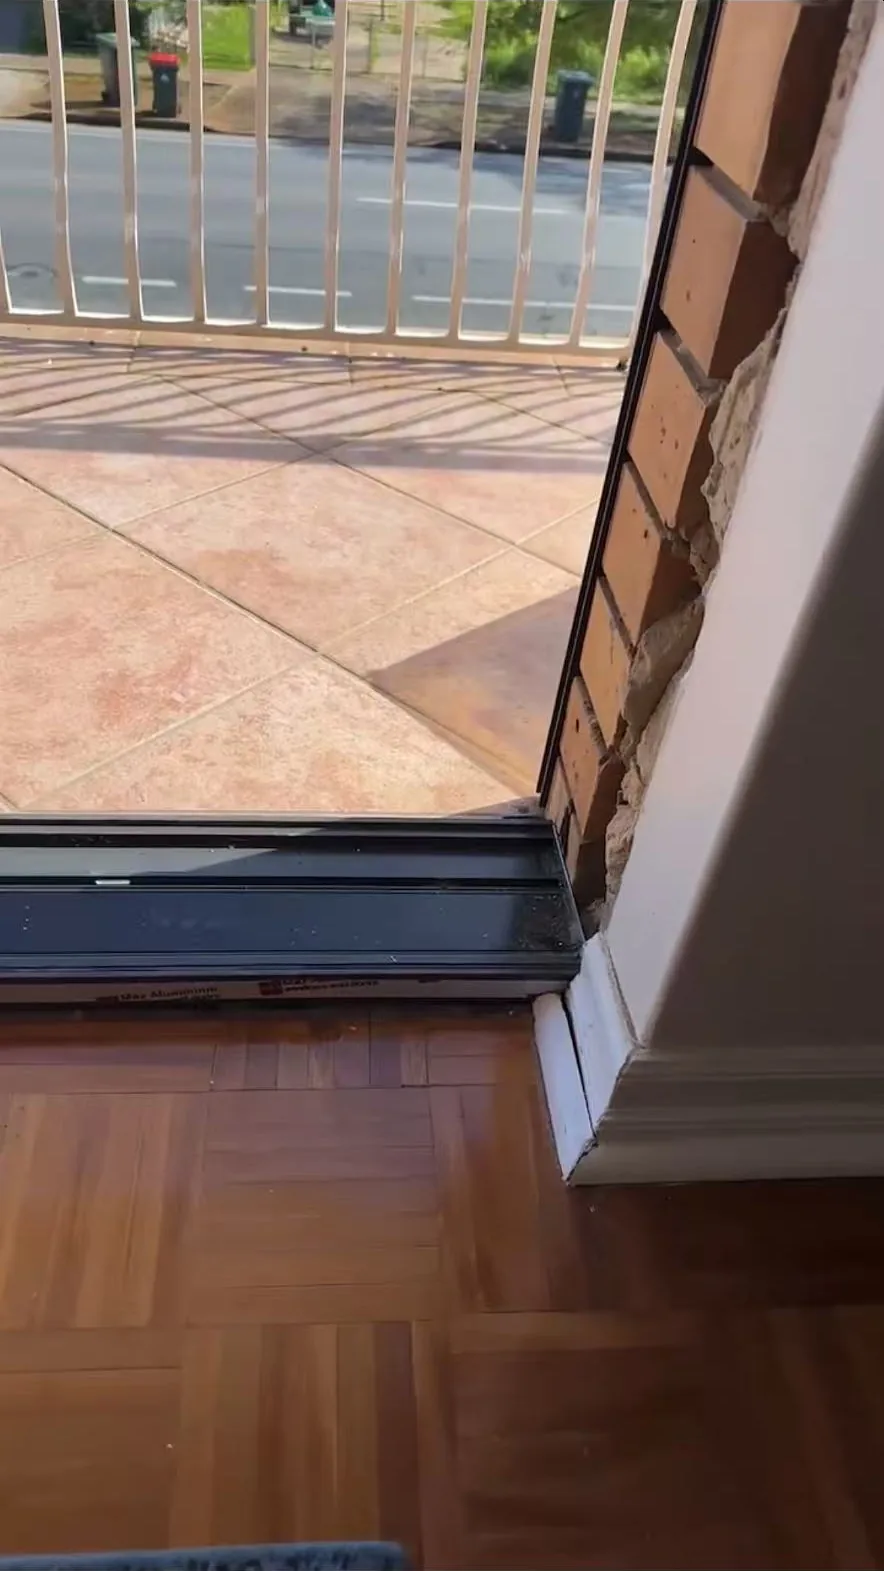
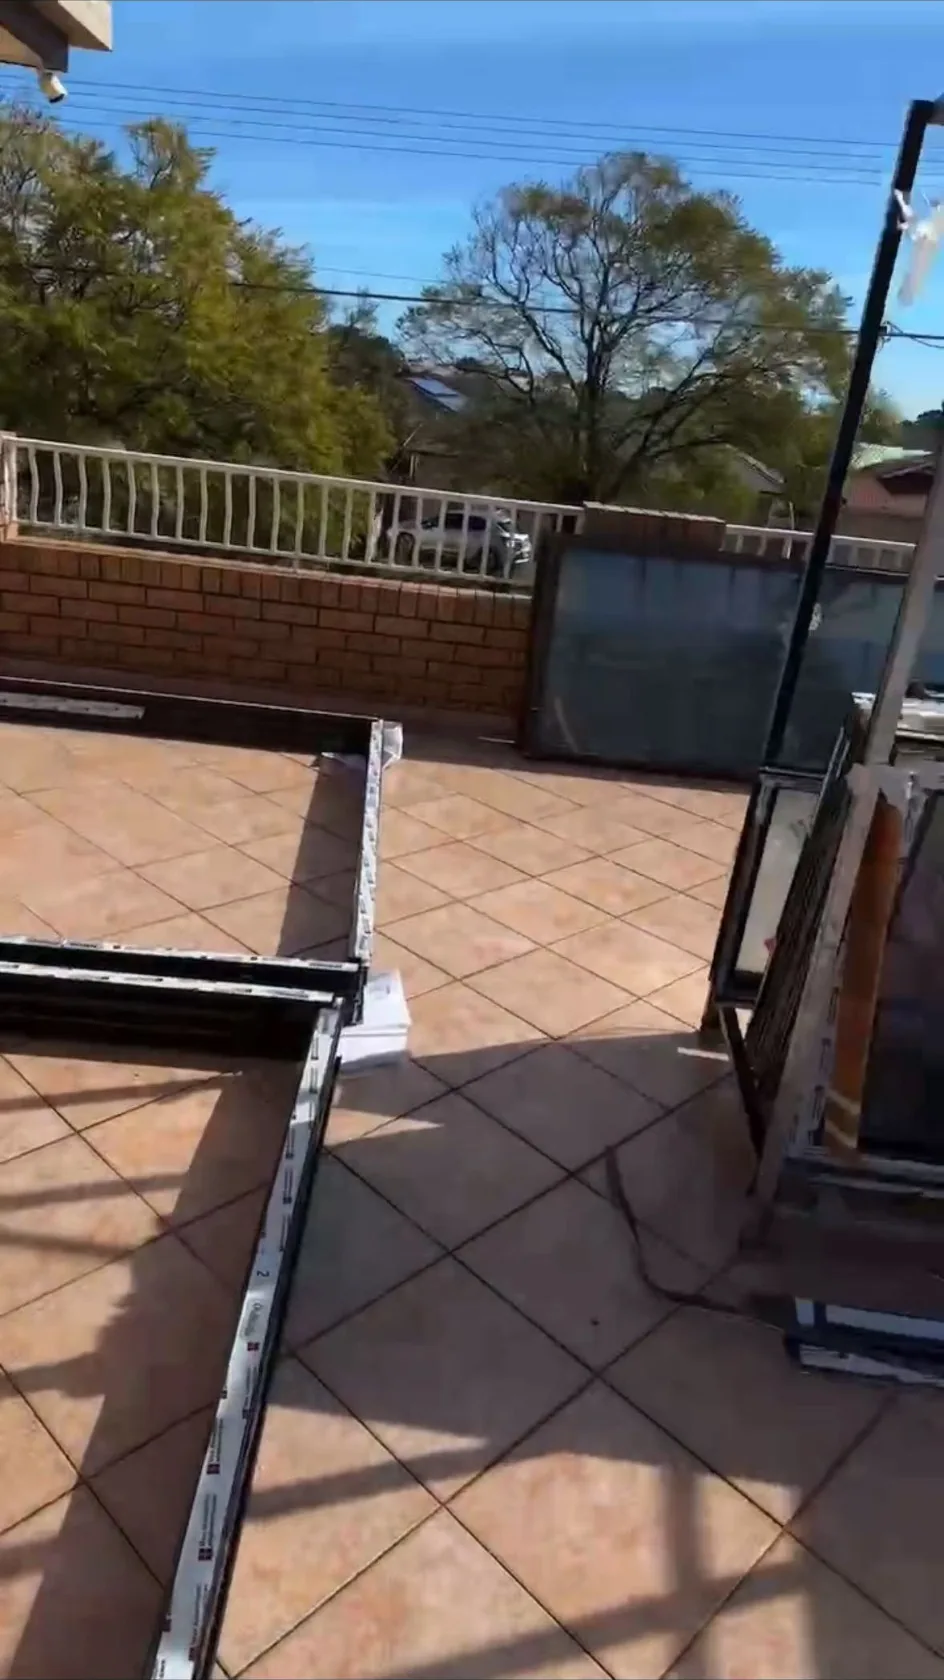
Hands-on residential installation experience has strengthened my understanding of component positioning, installation tolerances, materials and site sequencing.

01

Install, retrofit, service and replace aluminium window and door systems across residential construction and renovation projects.

02

Assemble frames, check labels and orientation, position units into subsills and prepared openings, adjust alignment with laser levels, and secure frames using packers, screws and nails.

03

Rapidly progressed to completing key installation tasks with limited supervision and guiding site labourers through preparation and close-out activities.

About

Landscape thinking,
grounded in delivery.

I am a Graduate Landscape Architect and AILA Graduate Member based in Adelaide, with a Master of Landscape Architecture from the University of Adelaide.

My work combines landscape design and technical documentation with hands-on construction experience. I am particularly interested in landscape construction, project delivery and translating design intent into buildable outcomes.

Design & Documentation

Site analysis · Concept design · Master planning · Planting design · Plans & sections · Landscape detailing

Software

AutoCAD · Rhino · SketchUp · Adobe Creative Suite · Lumion · D5 · Twinmotion

Construction & Site

Residential installation · Frame assembly · Laser levelling · Subsills · Packers · Screw and nail fixing · Retrofit and replacement

Visual Studies

Studies in observation.

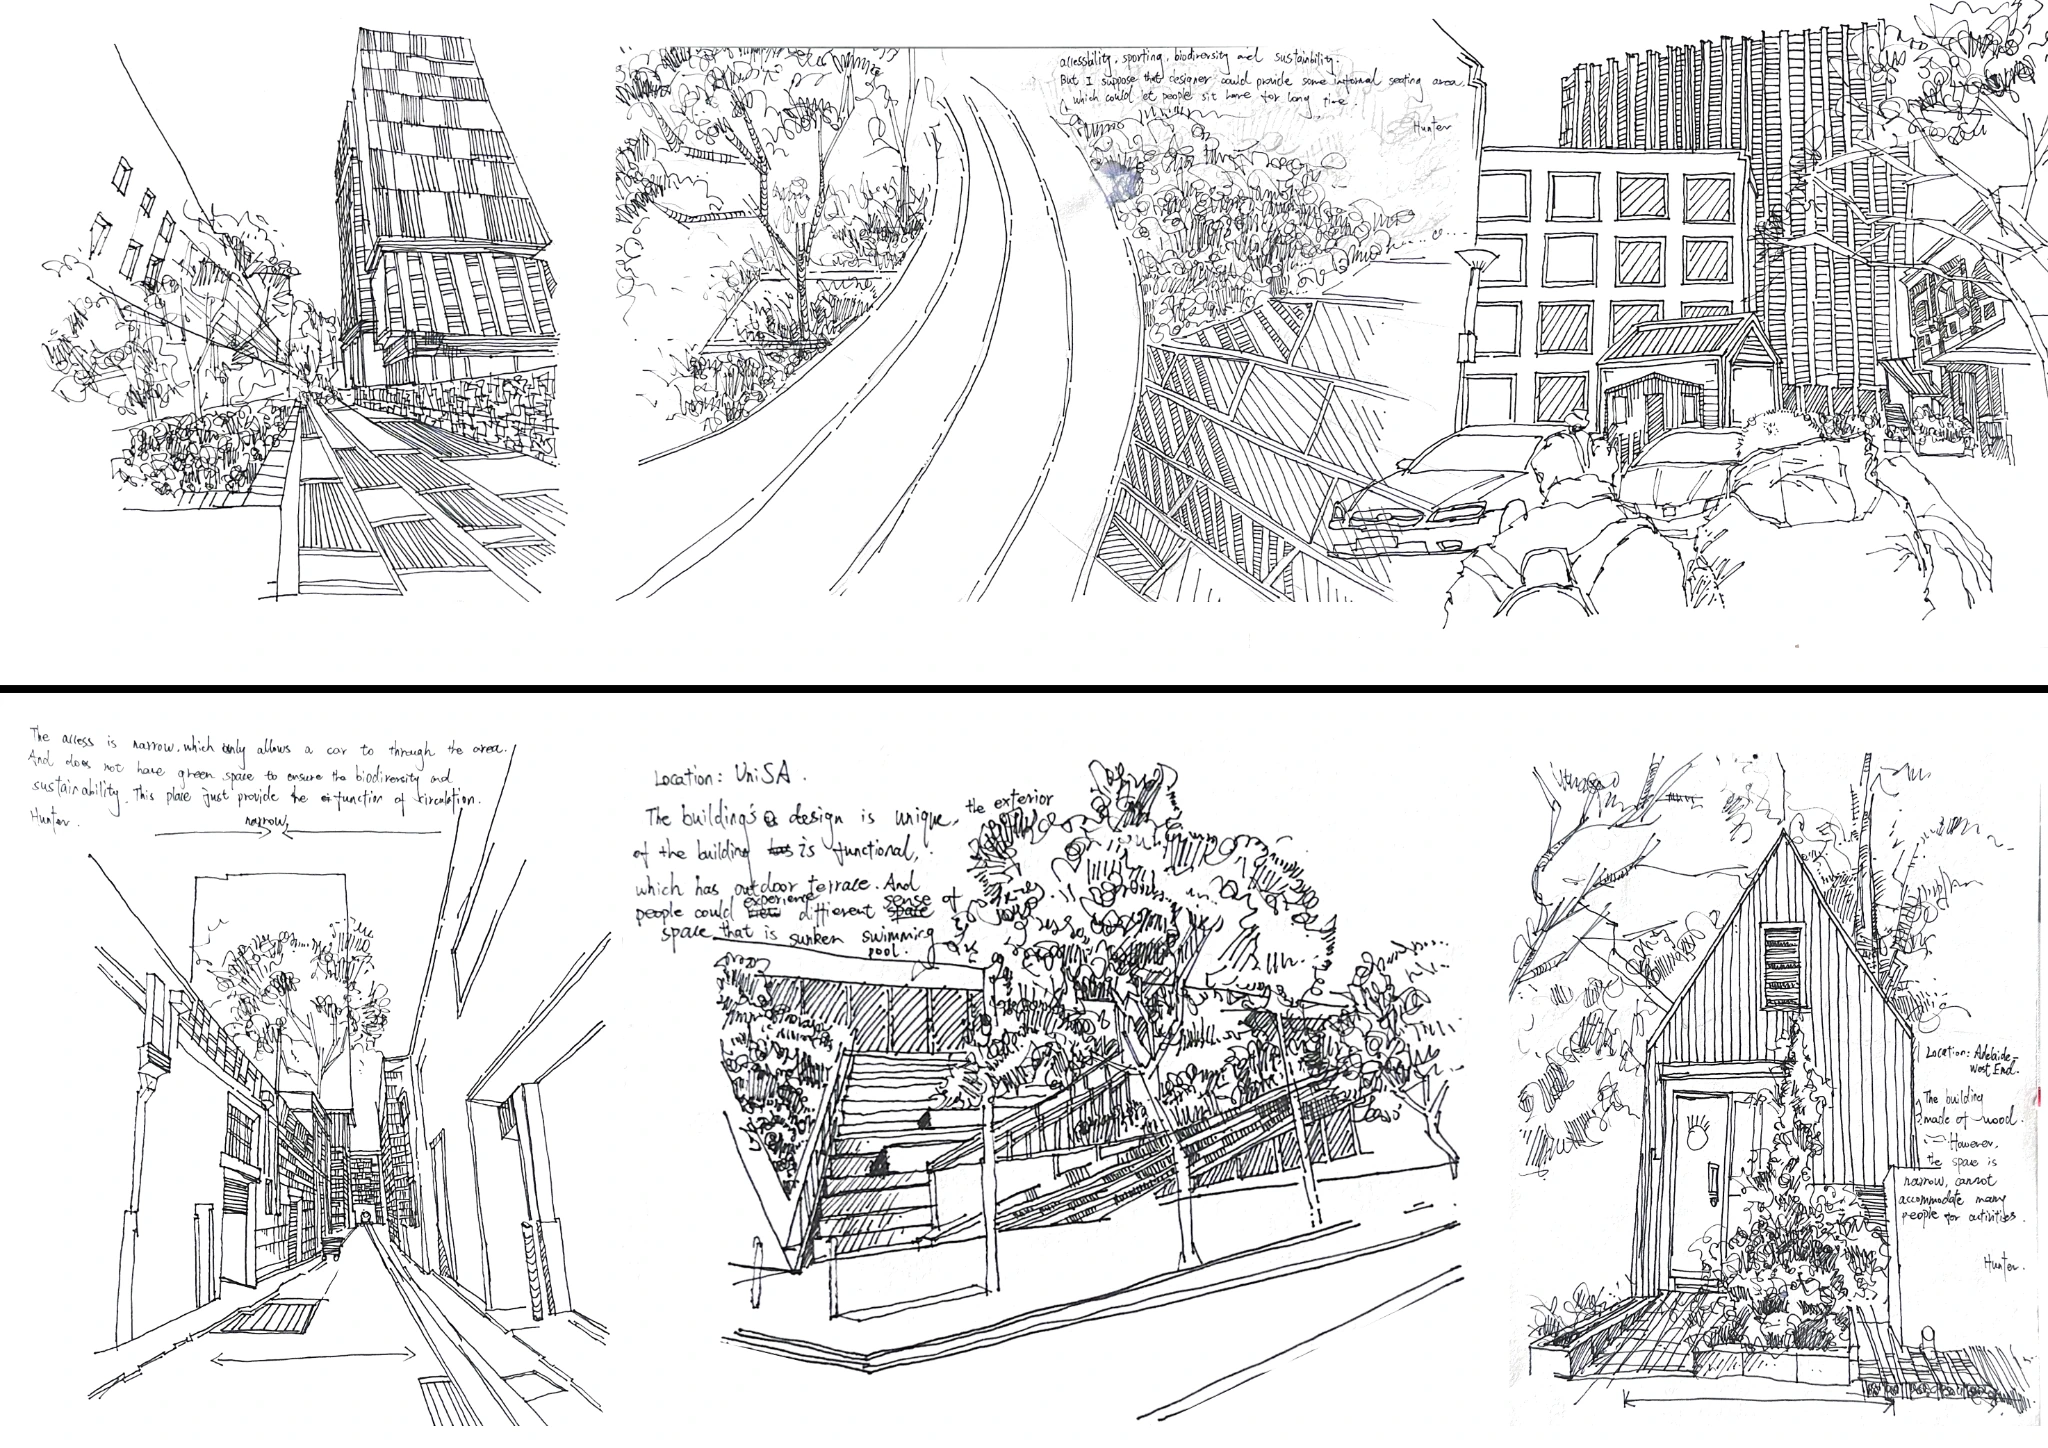
Hand drawing remains part of my design process—from site observation and botanical studies to figure drawing and colour painting. These studies show how I observe proportion, spatial depth, structure and colour by hand.

Selected observational and fine-art studies.

Botanical Studies

Contact

Available for graduate landscape architecture roles.

Expanded project image Open full resolution ↗︎